





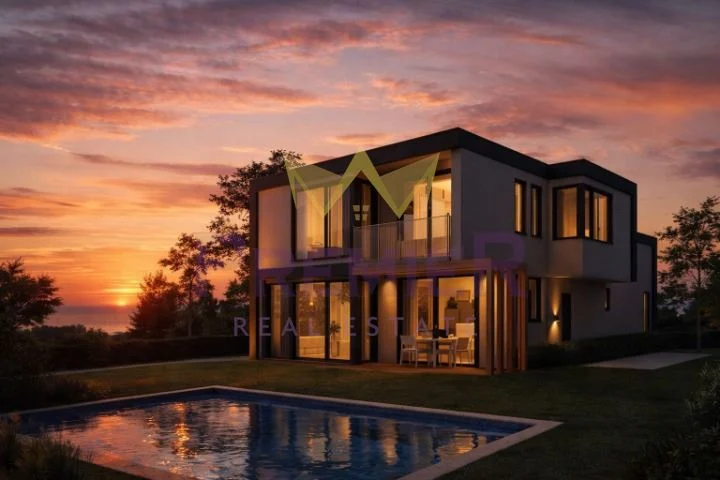
Dvuetazhna kashta v s.Borovets, gr. Varna
KOD: 378700
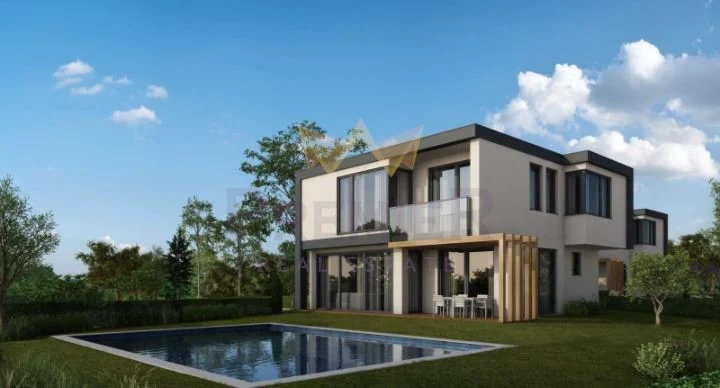
Imoti PREMIER ima udovolstvieto da vi predstavi moderna ednofamilna kashta s panoramna gledka i baseyn
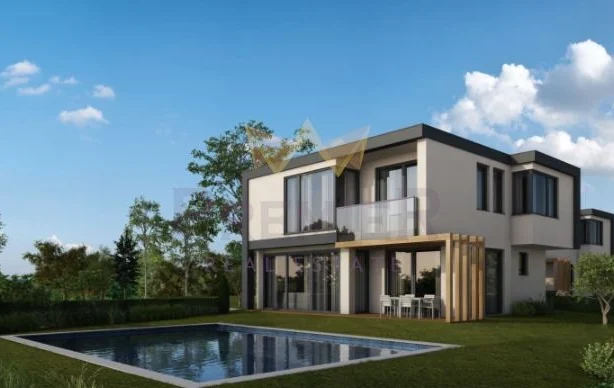

Predlagame za prodazhba nova ednofamilna kashta, proektirana s yasna kontseptsiya za komfort, funktsionalnost i dalgosrochna stoynost.
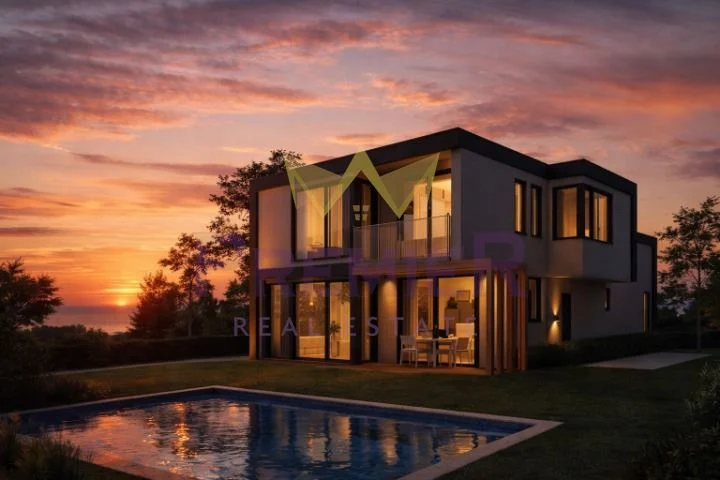
Imotat e razpolozhen na yugoiztochen sklon, koeto osiguryava optimalno estestveno osvetlenie prez tseliya den, priyaten mikroklimat i neskrivaema panoramna gledka kam moreto, gorata i okolnostta. Lokatsiyata predlaga tishina i useshtane za prostor, kato sashtevremenno e s udoben asfaltov dostap.
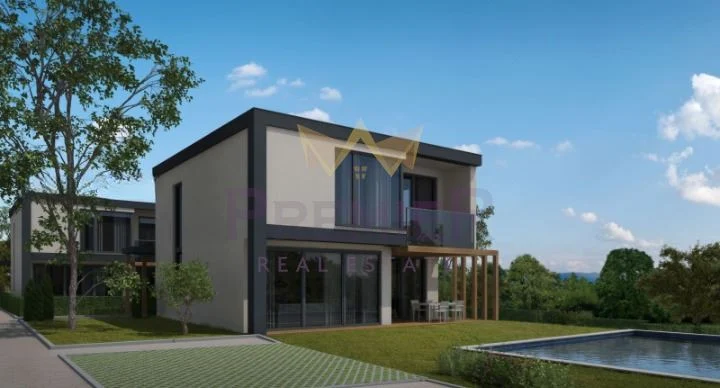
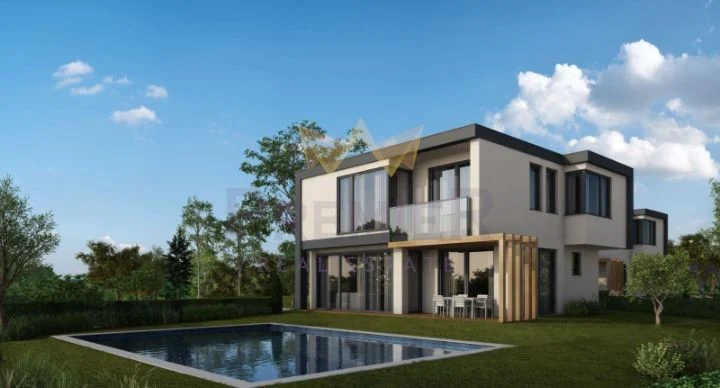
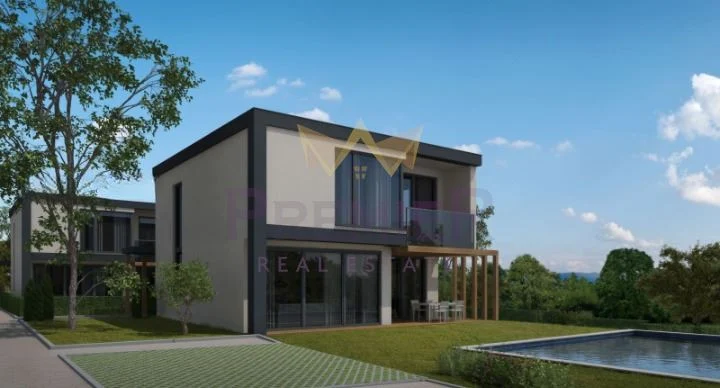

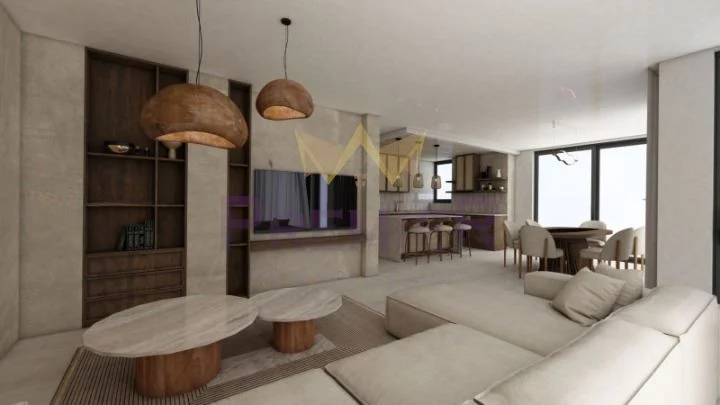
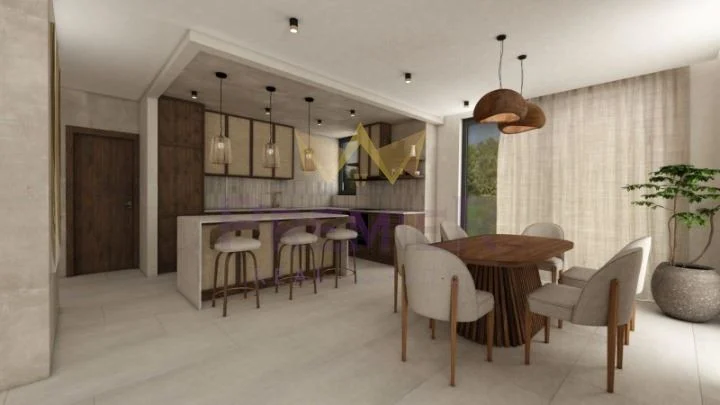

Kashtata e s razganata zastroena plosht ot 192 kv.m i e reshena v savremenen arhitekturen stil izchisteni linii, balansirani obemi i golemi prozortsi, koito vizualno svarzvat interiora s dvornoto prostranstvo. Proektat e sazdaden s vnimanie kam detayla i praktichnostta, kato vsyako pomeshtenie ima yasno prednaznachenie i logichna vrazka s ostanalite.
Vanshnite prostranstva sa estestveno prodalzhenie na zhilishtnata sreda veranda s nastilka ot estestven kamak, dobre oformen dvor i baseyn, koito doprinasyat za zavarshenoto i funktsionalno useshtane za dom, podhodyasht kakto za tselogodishno obitavane, taka i za vakantsionno polzvane.
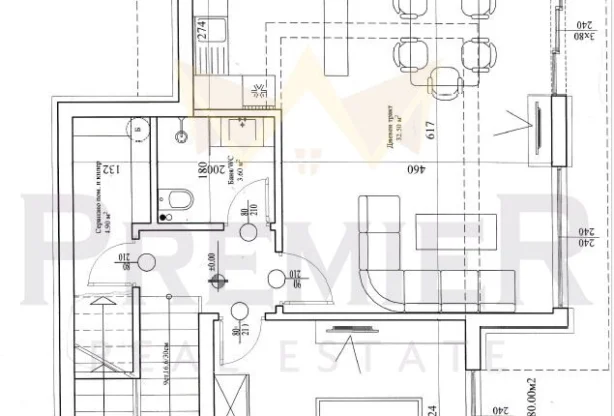
* Razpredelenie
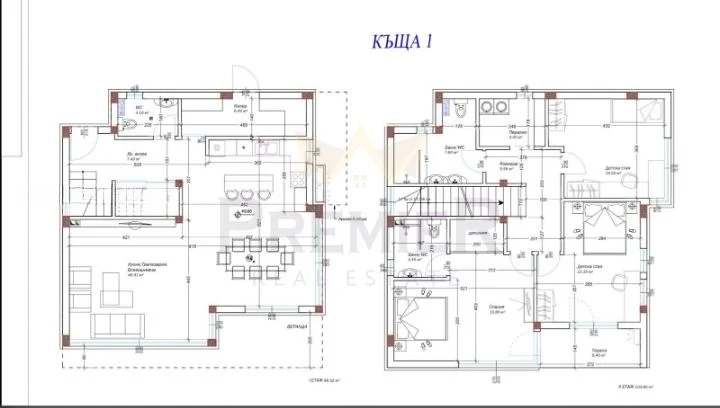
– Parvi etazh


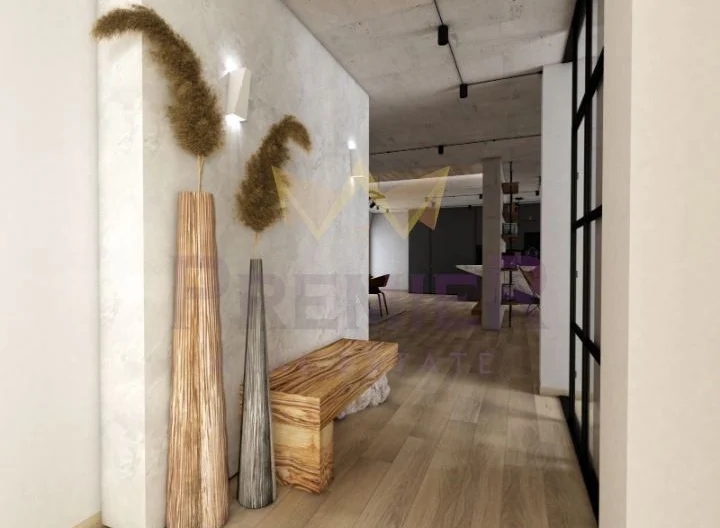
Vhodno antre 7.49 kv.m
Toaletna 3.10 kv.m
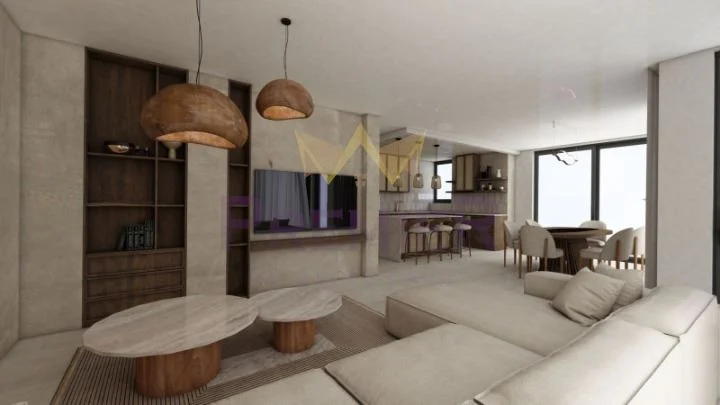

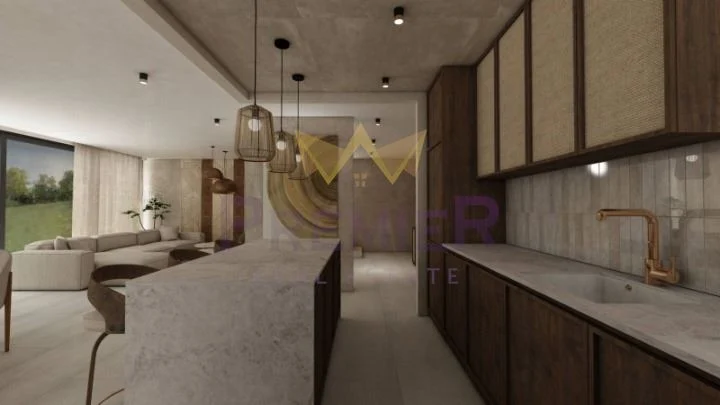
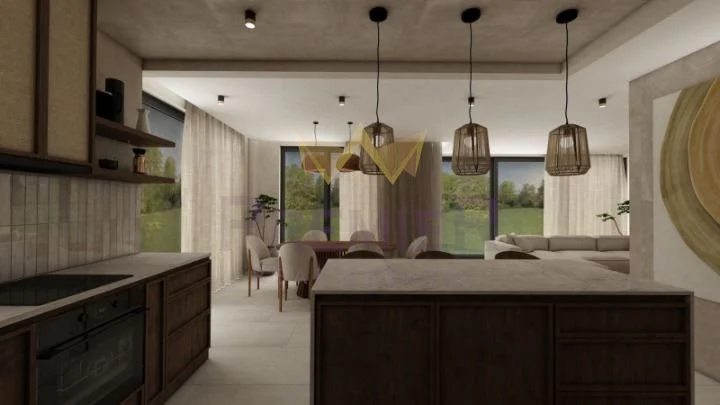
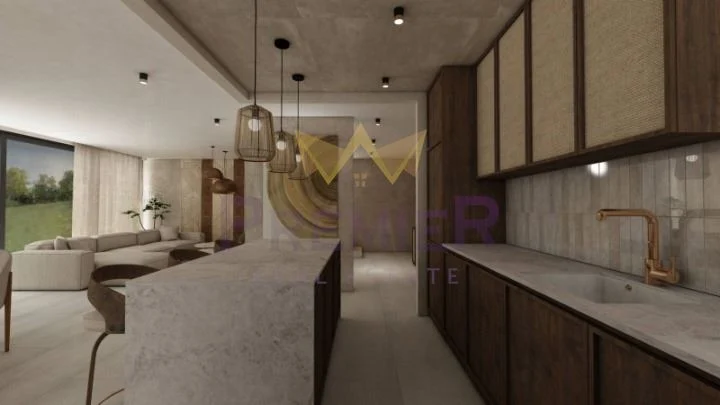
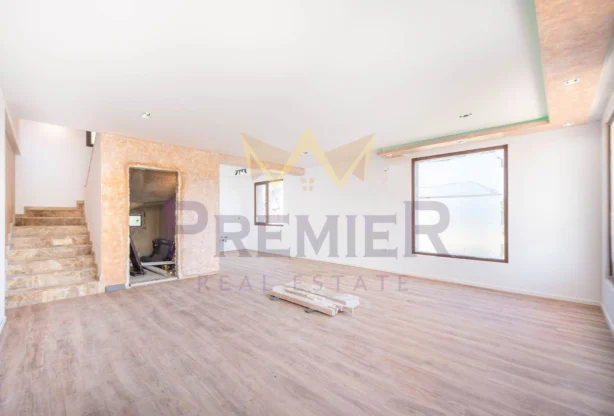
Prostorna vsekidnevna s kuhnya i trapezariya 48.91 kv.m, s direkten izlaz kam verandata i dvora
Kiler, svarzan s vsekidnevnata 6.40 kv.m
Veranda s nastilka ot estestven kamak, podhodyashta za vanshna zona za hranene i otdih
– Vtori etazh
Tri bedrooms, funktsionalno razpredeleni:
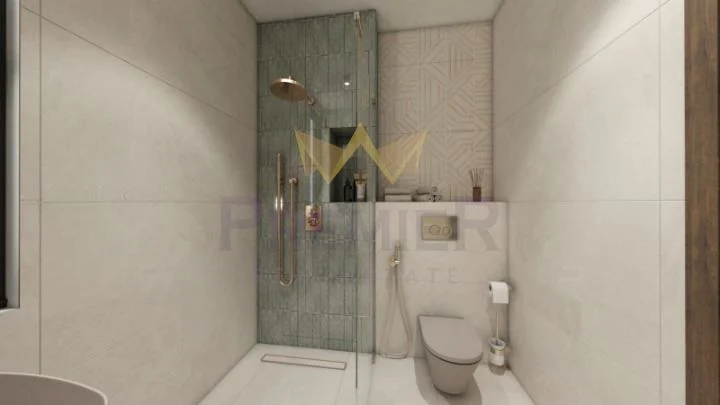



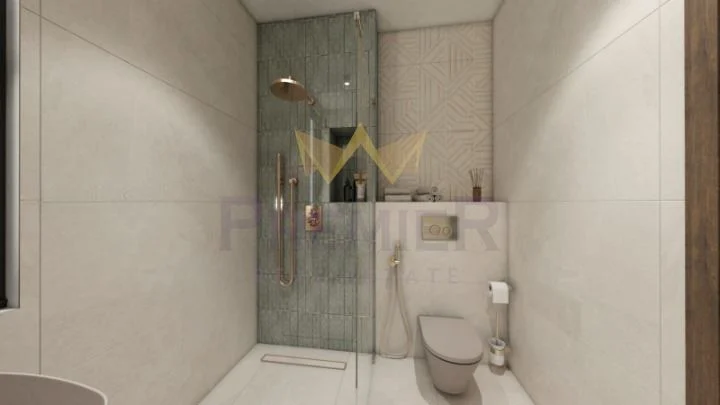
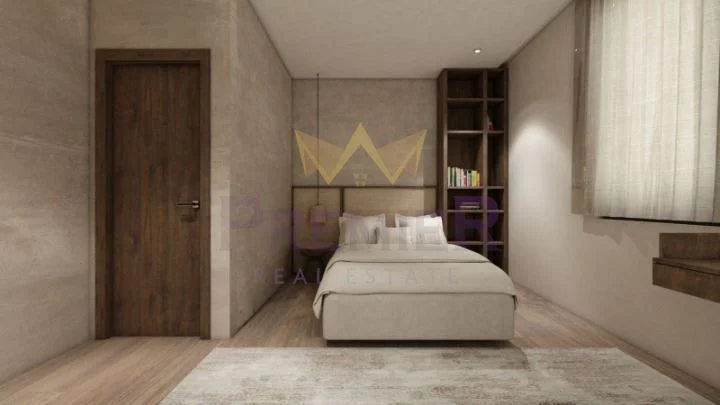
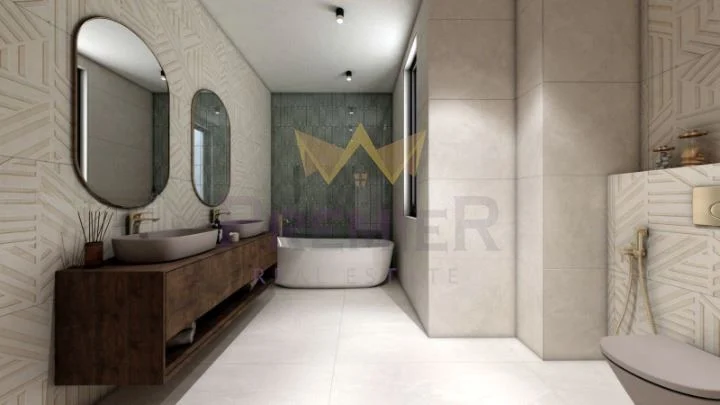
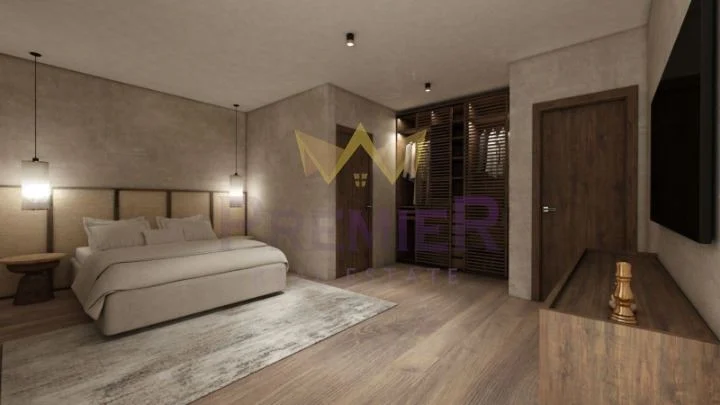
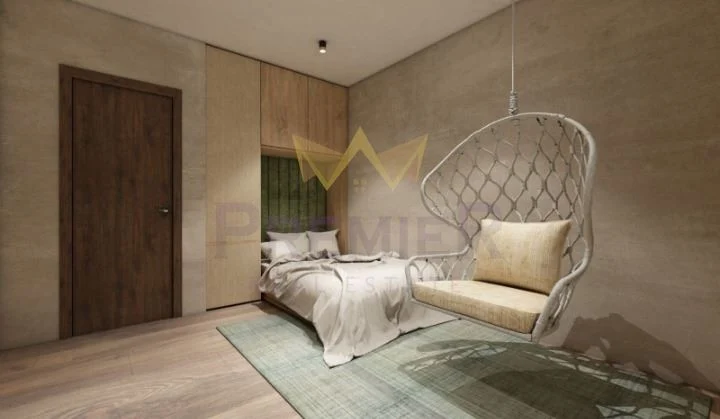
Roditelska spalnya 19.80 kv.m, sas sobstven dreshnik (2.50 kv.m), banya s toaletna (4.45 kv.m) i terasa
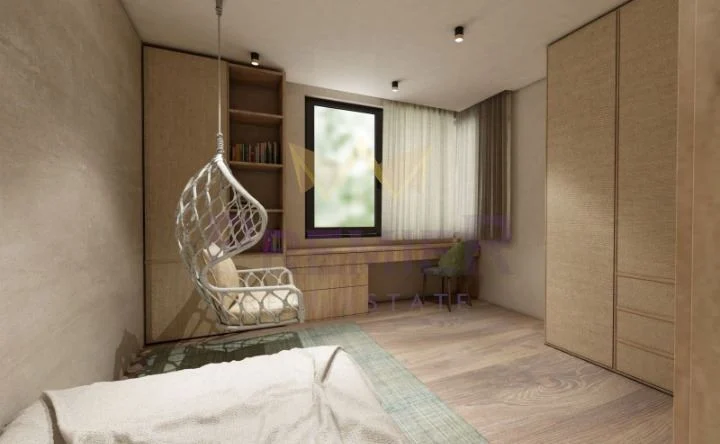

Spalnya 2 15.30 kv.m, s izlaz kam terasa
Spalnya 3 15.00 kv.m
Obshta banya s toaletna kam dvete bedrooms 7.60 kv.m
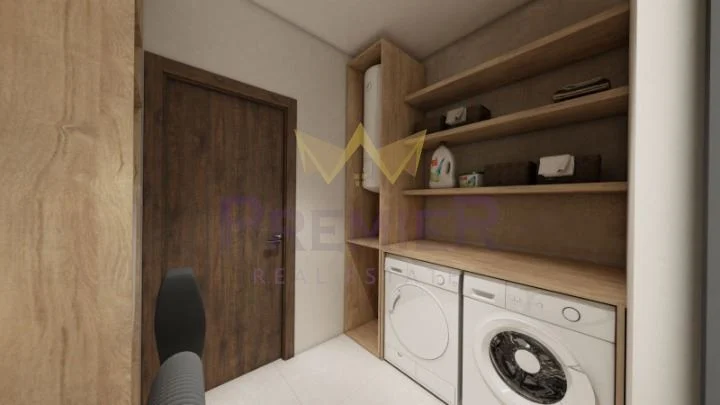
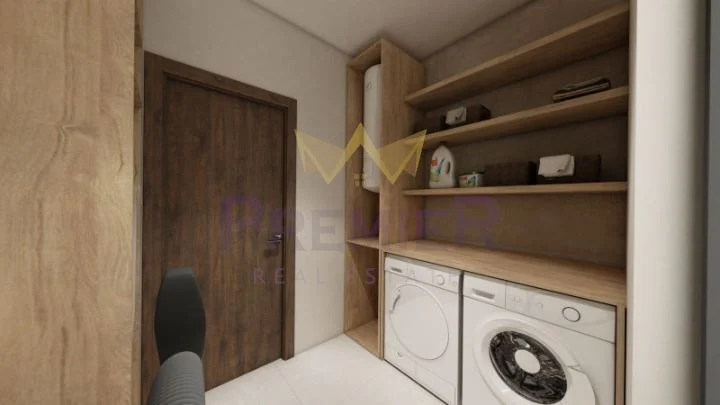
Peralno pomeshtenie 4.40 kv.m
Koridor 5.58 kv.m, osveten ot pokriven prozorets Velux
Panoramna terasa s kamenni oblitsovki
* Arhitekturni i tehnicheski harakteristiki
Izgradena prechistvatelna stantsiya
Savremenna arhitektura s izchisteni fasadni linii
Veranda i terasi s estestven kamak
Dograma s troen staklopaket (4 sezona) i 7-kameren profil
Visoka energiyna efektivnost i shumoizolatsiya
Toploizolatsiya 12 sm, platnost 15/17 kg/m³
Yugoiztochno izlozhenie maksimalno estestveno osvetlenie
Neskrivaema panoramna gledka
Asfaltov dostap
Baseyn
Dve parkomesta
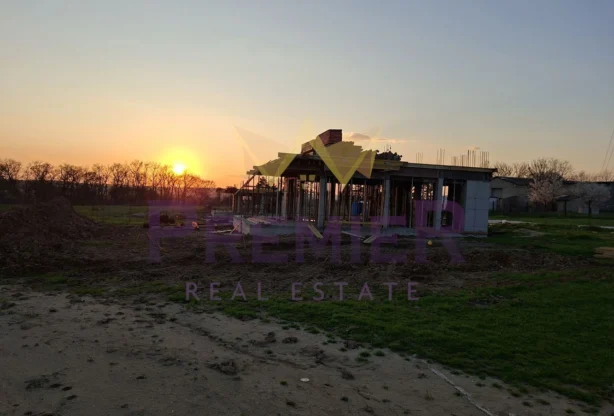
Imotat se izdava po BDS, koeto predostavya vazmozhnost za zavarshvane i interiorni resheniya spored individualniya vkus i predpochitaniya na badeshtiya sobstvenik.
Predlaga se i vazmozhnost za zavarshvane do klyuch.
Podobni imoti

741 260 BGN
258 170 BGN
586 749 BGN
508 516 BGN
366 718 BGN
684 541 BGN
684 541 BGN
352 049 BGN
Top listings na brokera
4 889 575 BGN

332 472 BGN
528 074 BGN
412 000 BGN
