



House s.Pancharevo, Sofiya
- 566 480 € 2 239 €/m2
- 253 m2 House
- Ref: 369185 654 views
For sale

House in the village of Pancharevo
REF: 369185
Property type:
House
Area:
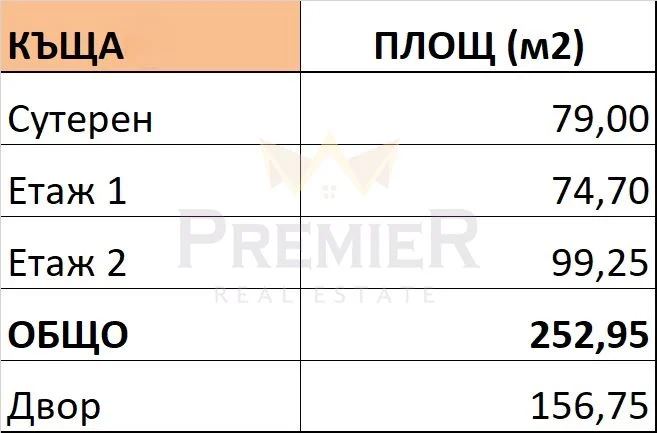
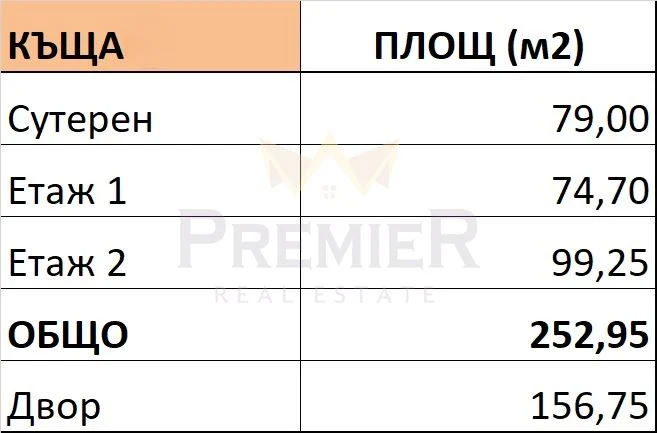
253 m2
Price v evro:
566 480 €
Property ref:
369185
District:
s.Pancharevo
Construction:
Brick
Year of construction:
2025
Condition:
Renovated
Furnishing level:
Unfurnished
Solid entrance door
Doorman/Security
Security alarm
Water
Gated complex
Luxury common areas
Electricity
Gas
Garage
Parking space
Locked entrance
NO COMMISSION FROM THE BUYER!!! BEFORE ACT 16!!!
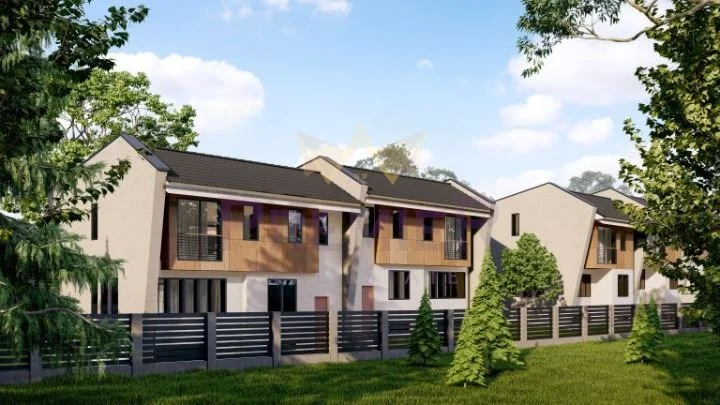
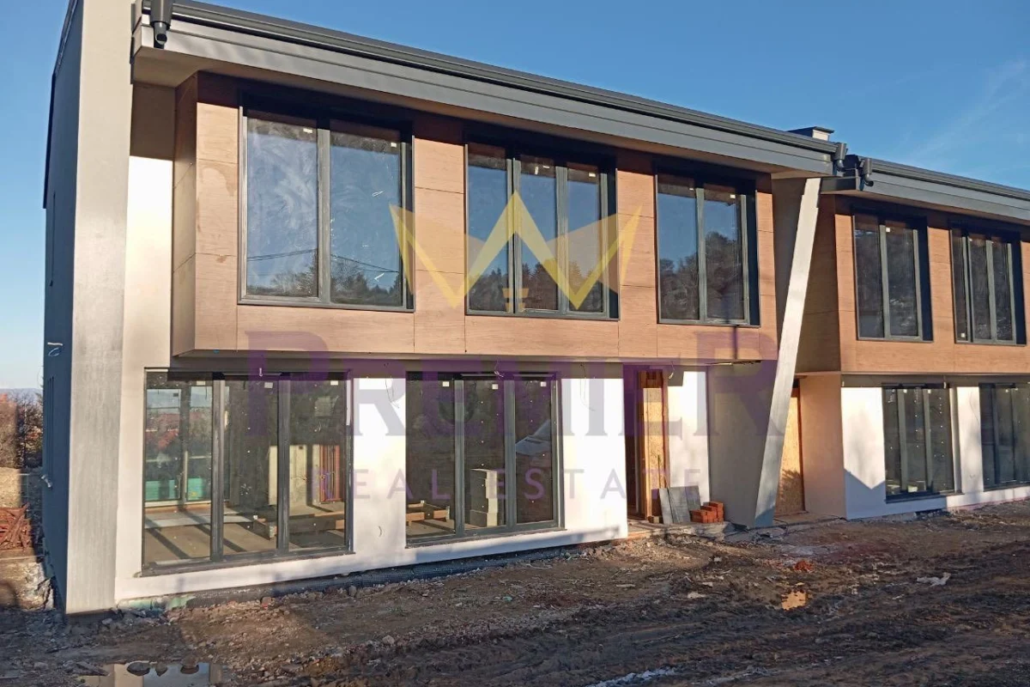
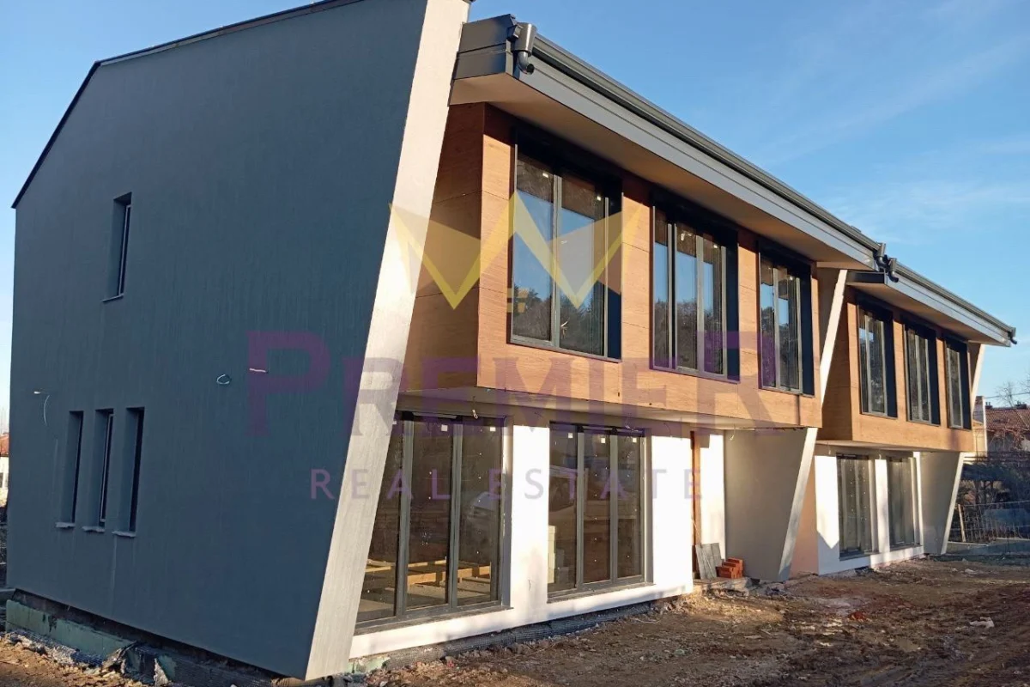


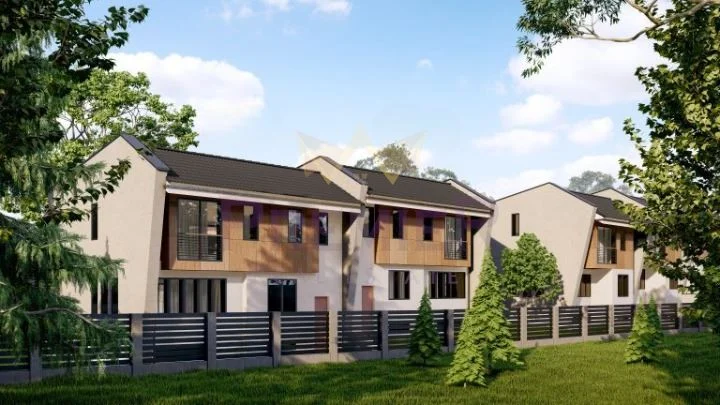
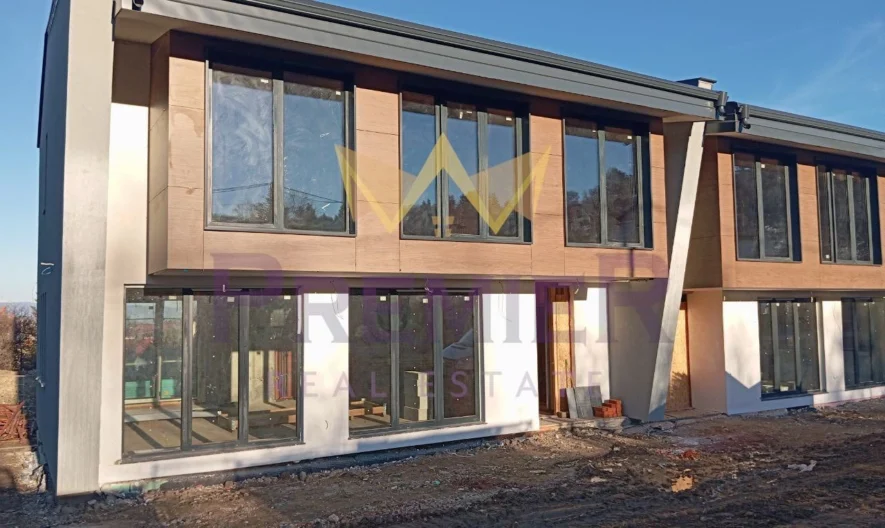
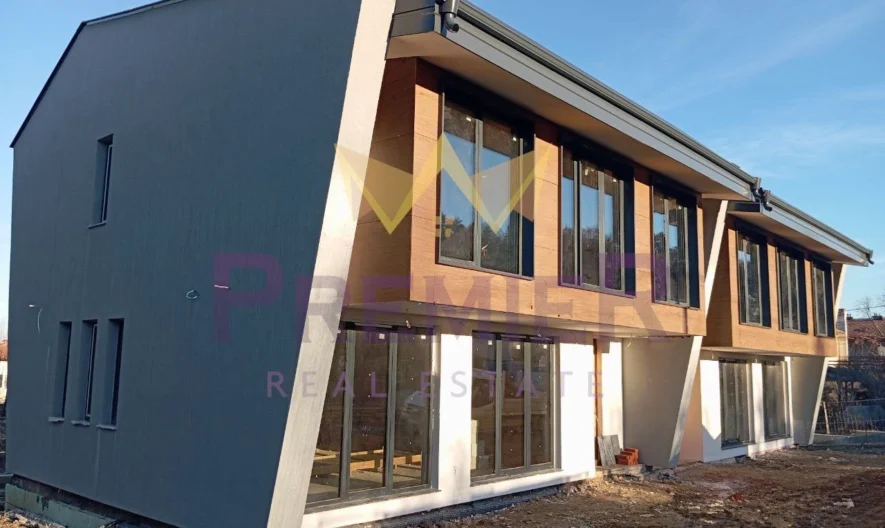
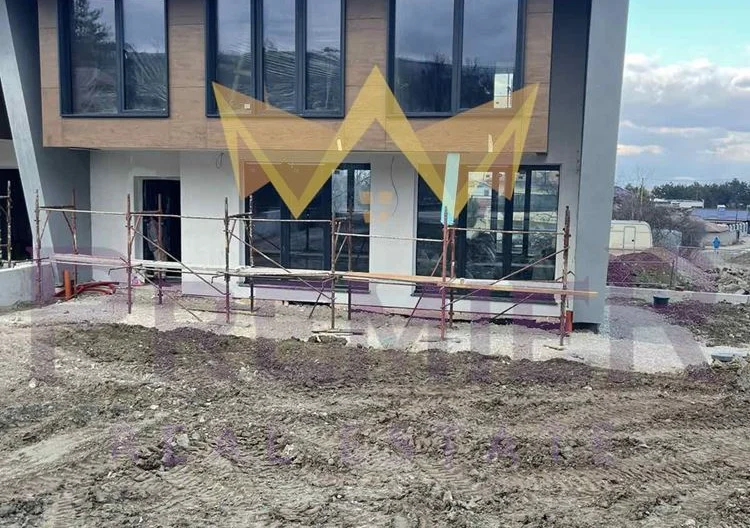
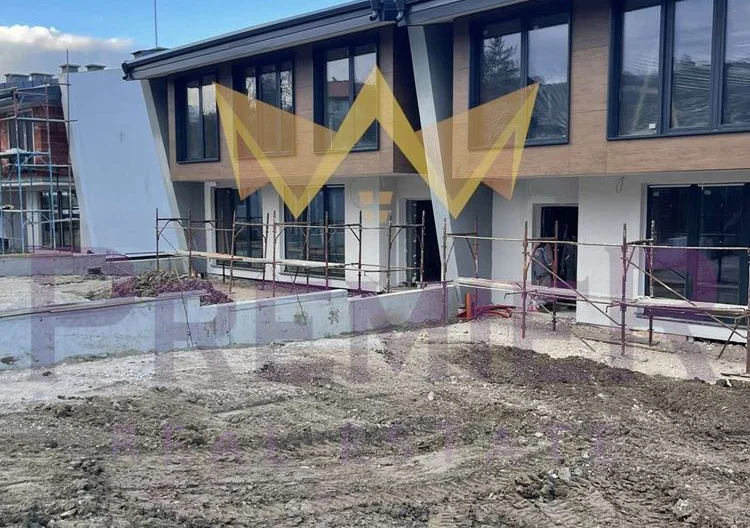
Imoti Premier presents a single-family terraced house in a complex of five single-family terraced houses, arranged in two groups.
Each house has its own yard and offers comfort and coziness, an impressive mountain view, and quick access to the city. The main exposure is southwest.
The complex is located in close proximity to Sofia and Pancharevo Lake. The houses are suitable both for people with a dynamic daily routine and for anyone who needs quiet, tranquility, and fresh air, while still being close to city amenities.
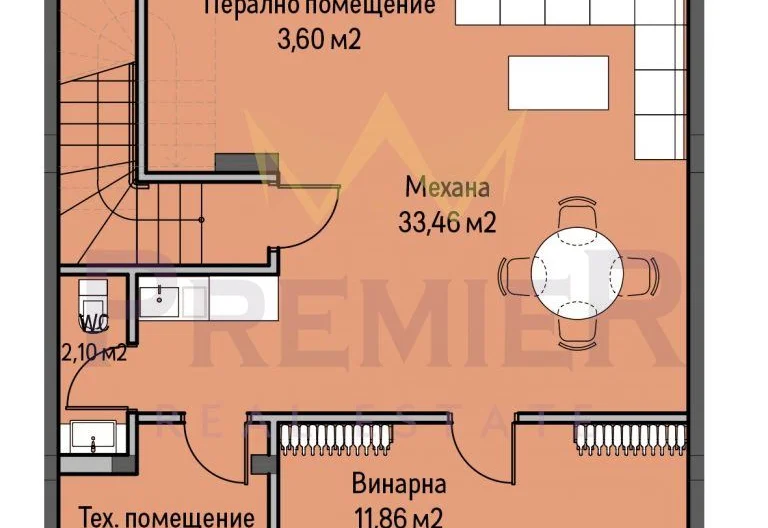
Floor layout:
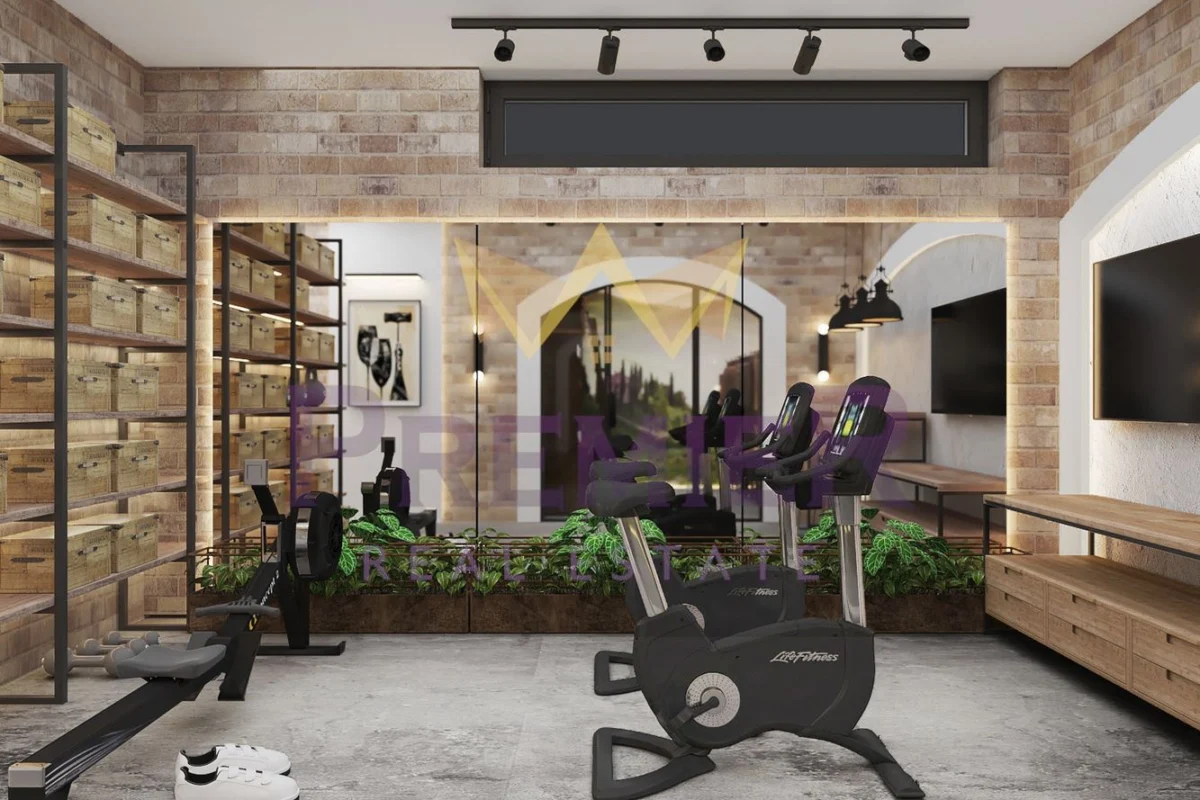
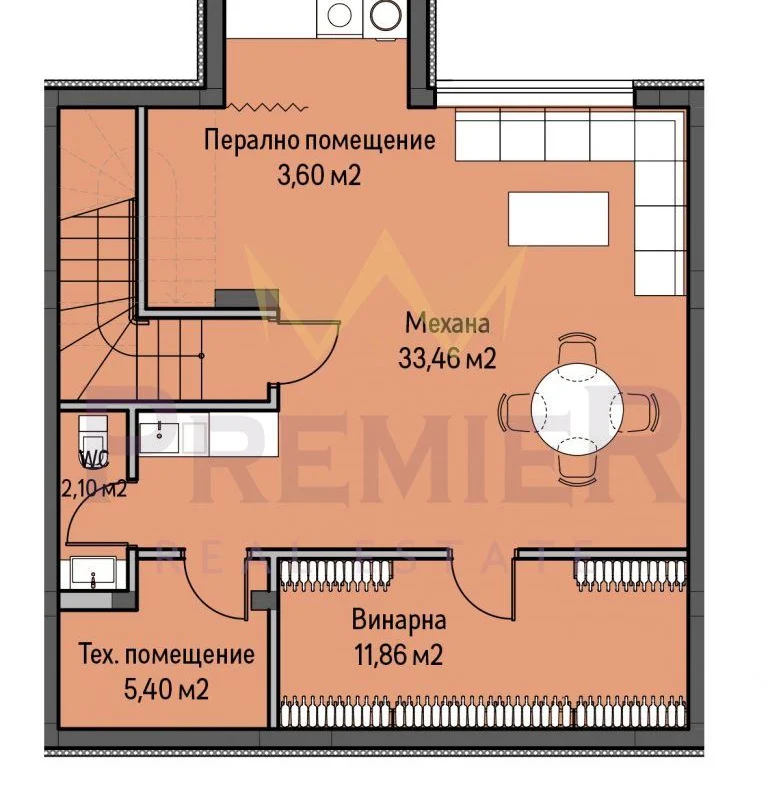
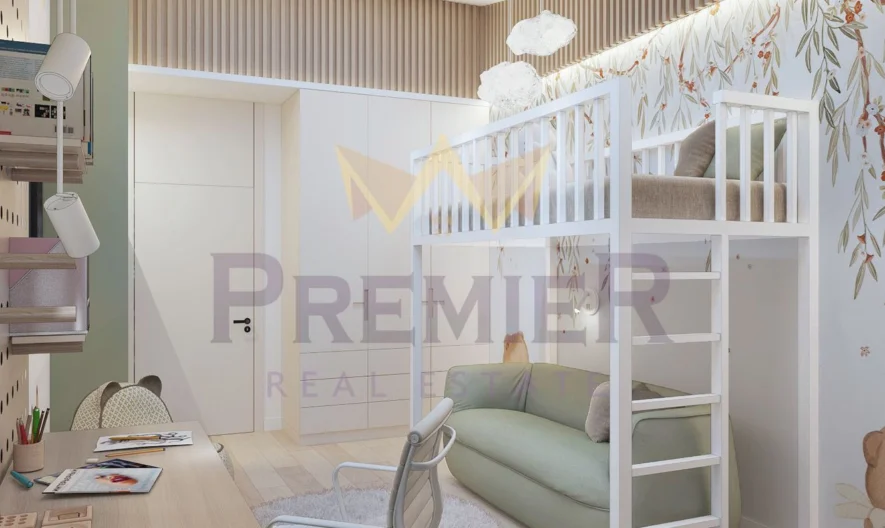
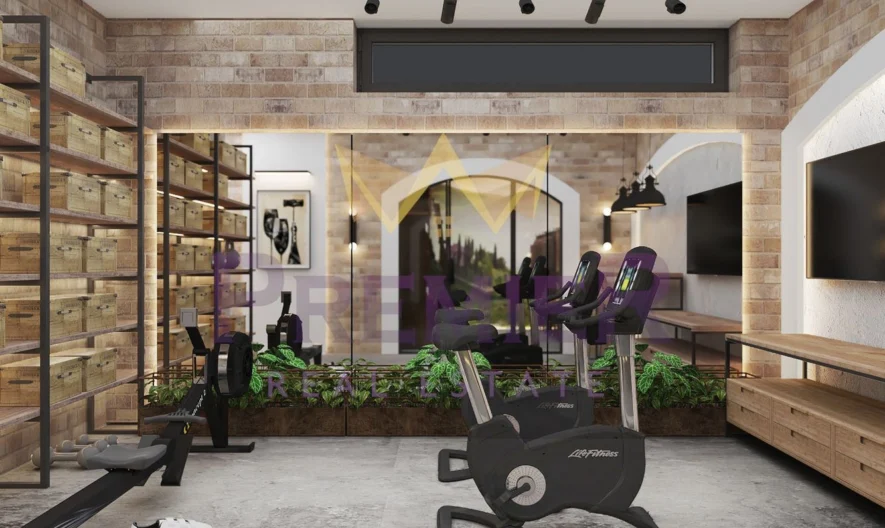
- Basement – featuring a work area, a sleeping area, a walk-in closet, and a technical room that will house the heat pump. Of course, if you don’t need an extra bedroom, this space can be designed as a game room, sauna, or storage room.
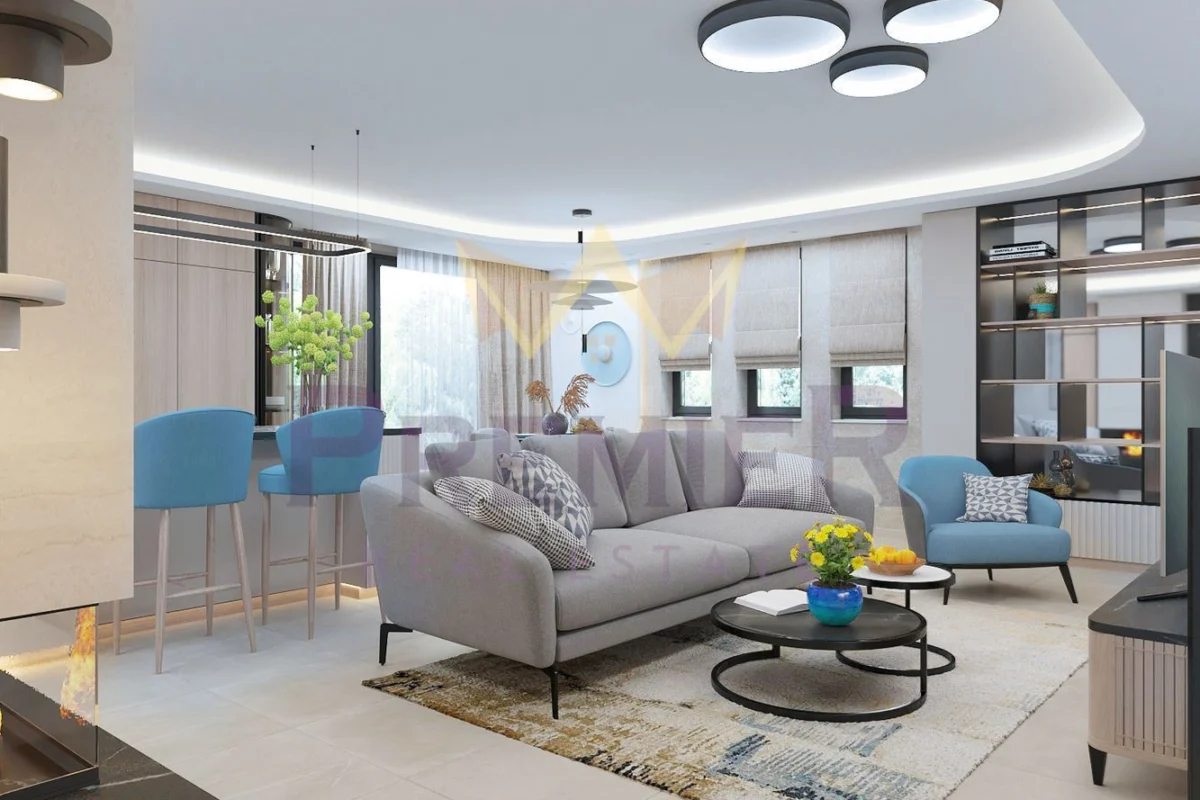
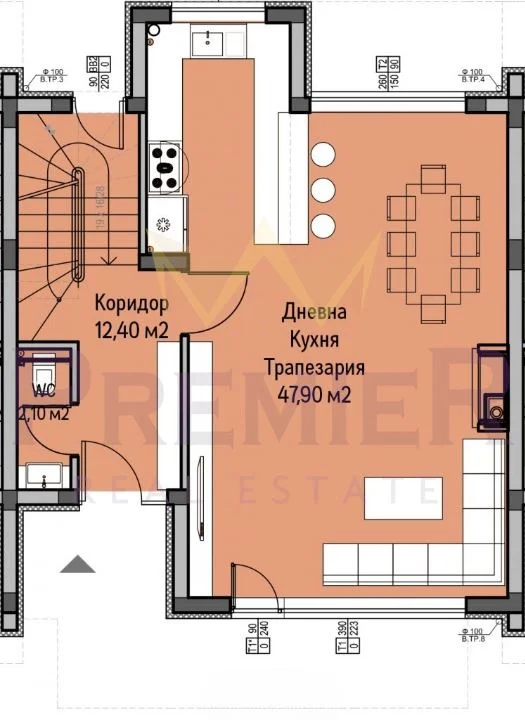
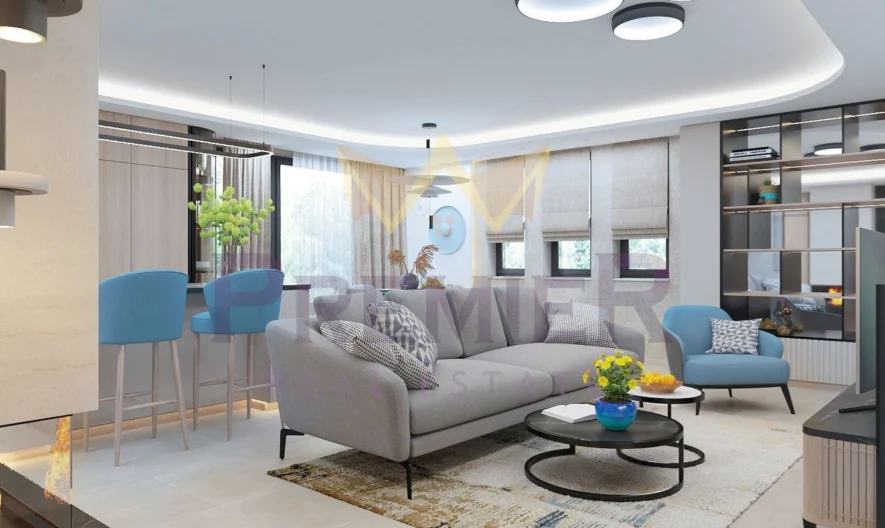
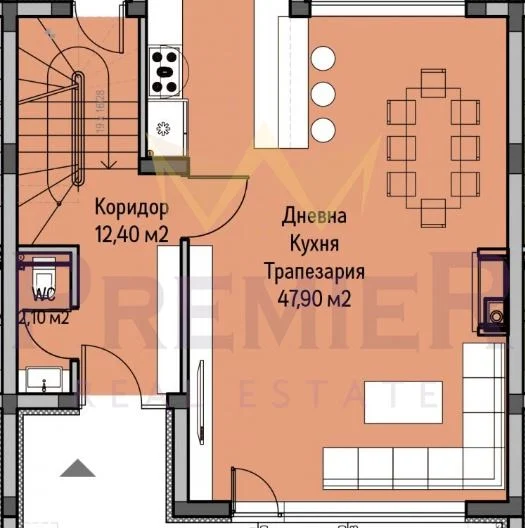
- 1st floor – here you’ll find a sunny and spacious living room (47 sq.m.) and a kitchen area, with room for a large dining table. This floor also has a small guest toilet. It also houses the entrance to the house and the yard in front of it.
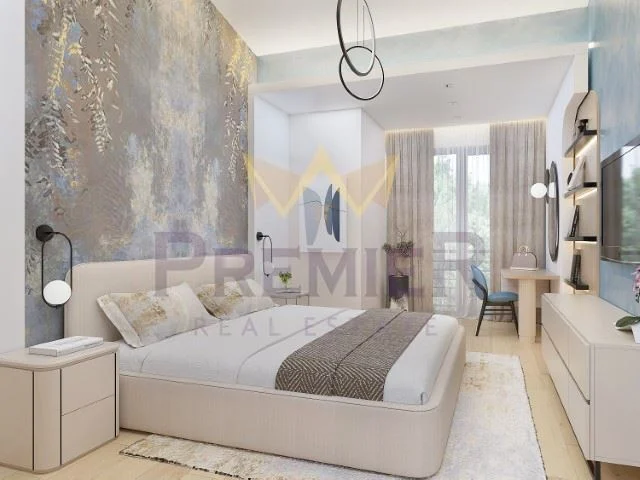
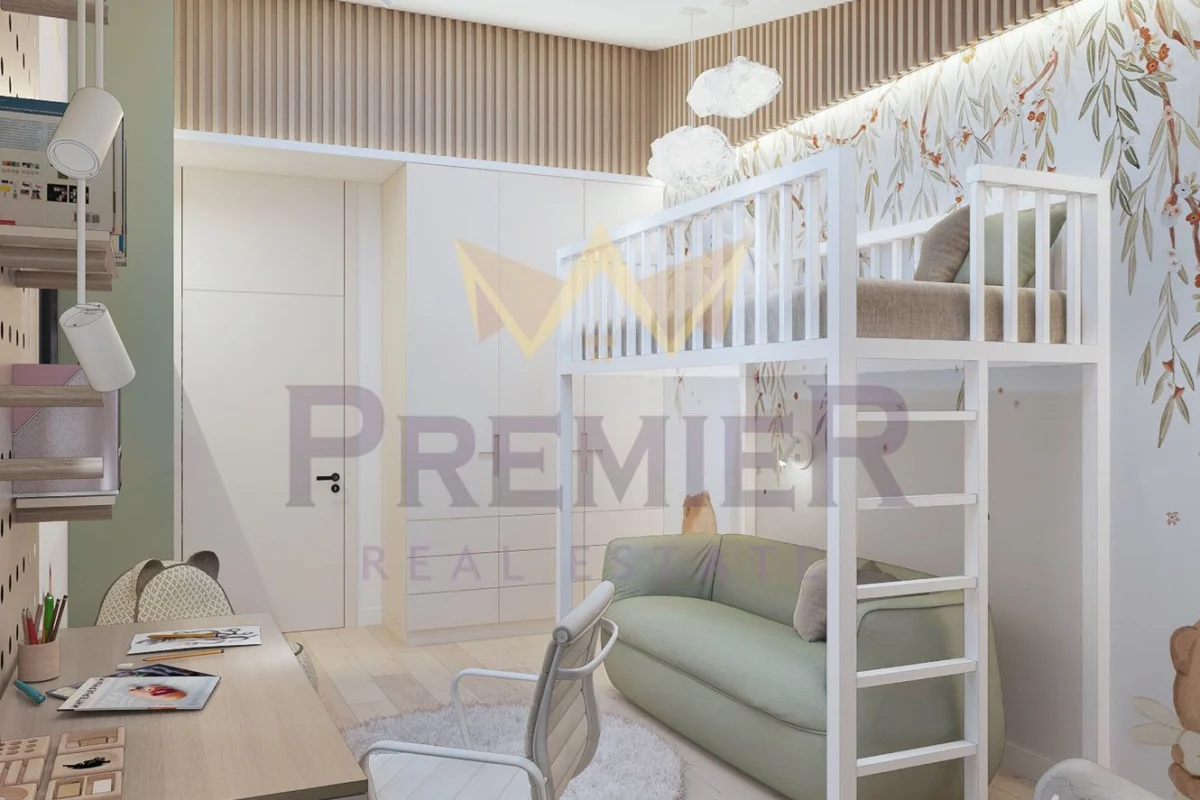
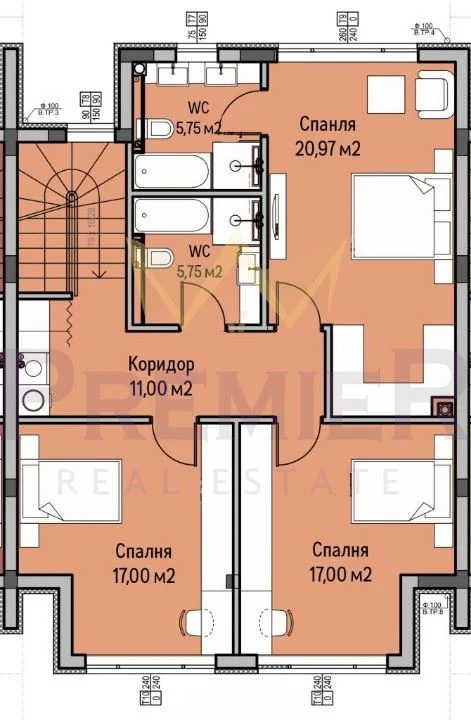
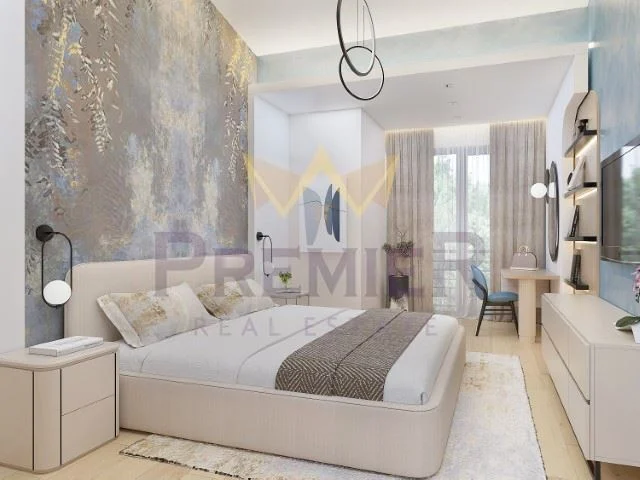
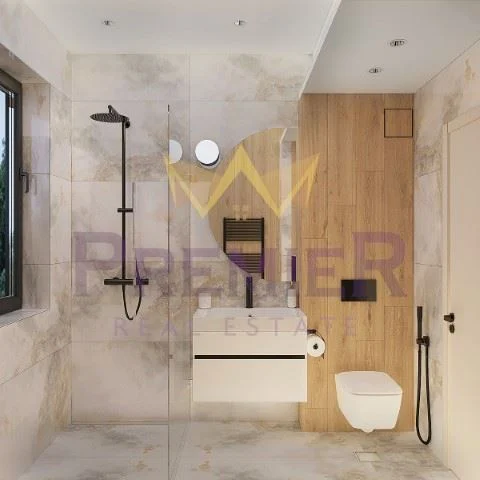
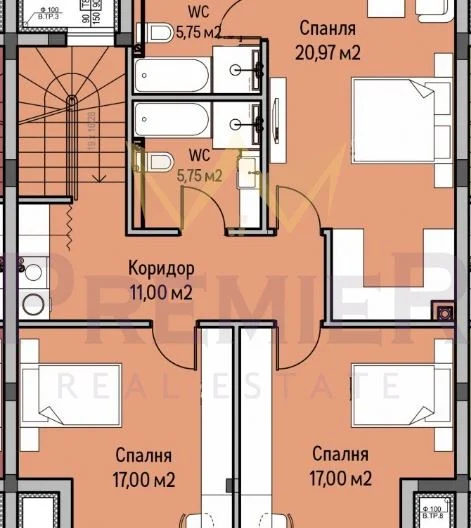
- 2nd floor – here are located 3 bedrooms, one of which is the master bedroom – with its own en-suite bathroom and walk-in closet, and two additional bedrooms that share a common bathroom. All bedrooms have French opening windows, giving the rooms a touch of French chic.
- The houses also offer smart management of lighting, heating, and monitoring – a true „SMART HOME“.
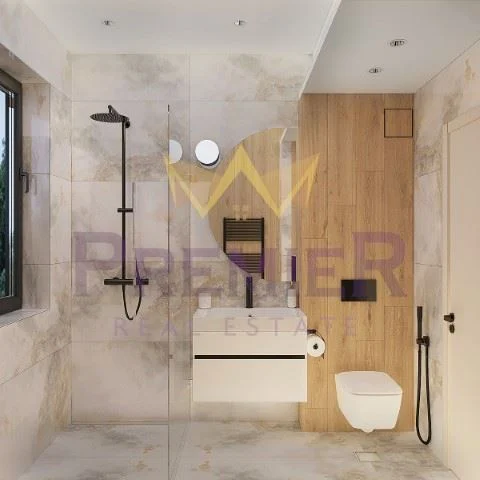
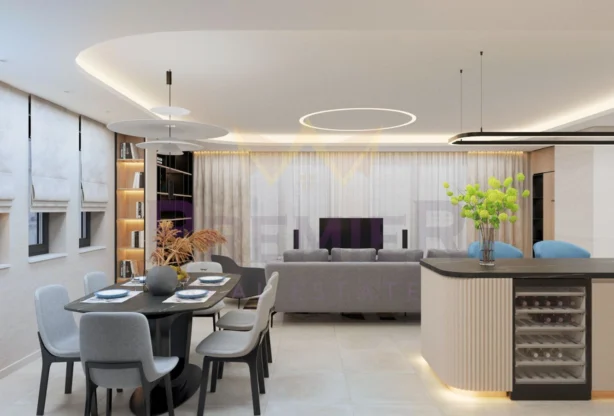
At the buyer’s request, a turnkey finish can be offered for an additional fee. For this purpose, we have developed a sample design, and photos are attached to the listing. The cost of the turnkey finish will depend on the value of the materials chosen by the client.
LISTING CODE: 369185
s.Pancharevo, Sofiya
House
566 480 € 2 239 €/m2
253 m2
655 views
Send inquiry
Book a LIVE viewing
Fill in the form for a LIVE viewing and we will contact you!
Similar properties

For sale
Ref: 337139
584 000 €
292 m2
House
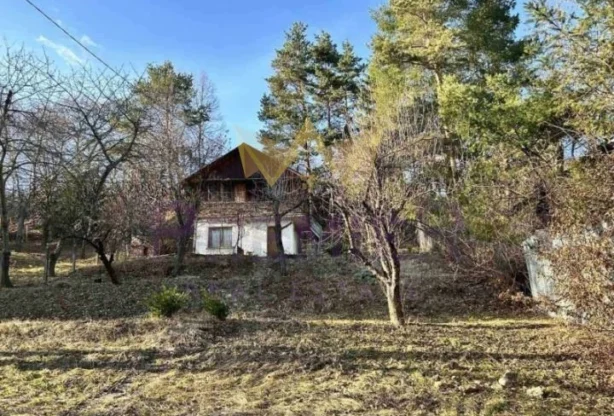
For sale
Ref: 362155
239 000 €
80 m2
House
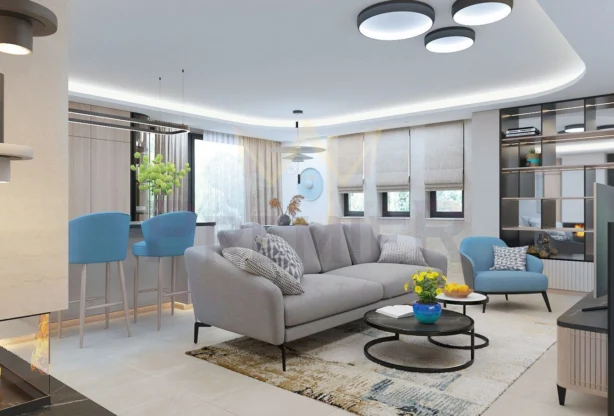
For sale
Ref: 369179
566 400 €
260 m2
House
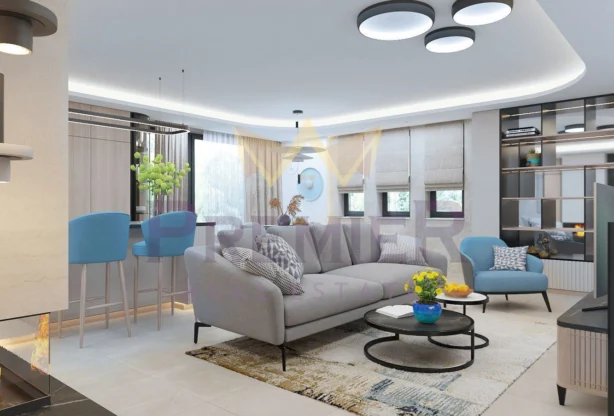
For sale
Ref: 369185
566 480 €
253 m2
House
For sale
Ref: 369183
576 400 €
260 m2
House
Top listings na brokera
Sort by:
For sale
Ref: 397327
300 000 €
109 m2
3-room
For sale
Ref: 397255
185 000 €
60 m2
2-room
For sale
Ref: 373716
2 500 000 €
1671 m2
Plot

For sale
Ref: 372516
169 990 €
88 m2
3-room
For sale
Ref: 333480
206 000 €
100 m2
House
