





House Varna, m-t Zelenika
- 420 000 € 1 516 €/m2
- 277 m2 House
- Ref: 381303 1172 views
Three-storey house in Zelenika area, Varna
REF: 381303
Property type:
House
Area:
277 m2
Price v evro:
420 000 €
Property ref:
381303
District:
m-t Zelenika
Construction:
Brick
Year of construction:
2026
– THREE-STORY HOUSE BUILT TO BULGARIAN STATE STANDARDS (BDS)!
– OPTION TO SEPARATE AN INDEPENDENT FLOOR!
– TWO-LEVEL YARD!
– TWO PARKING SPACES!
– QUIET, SPACE AND COMFORT MINUTES FROM THE CITY OF VARNA!
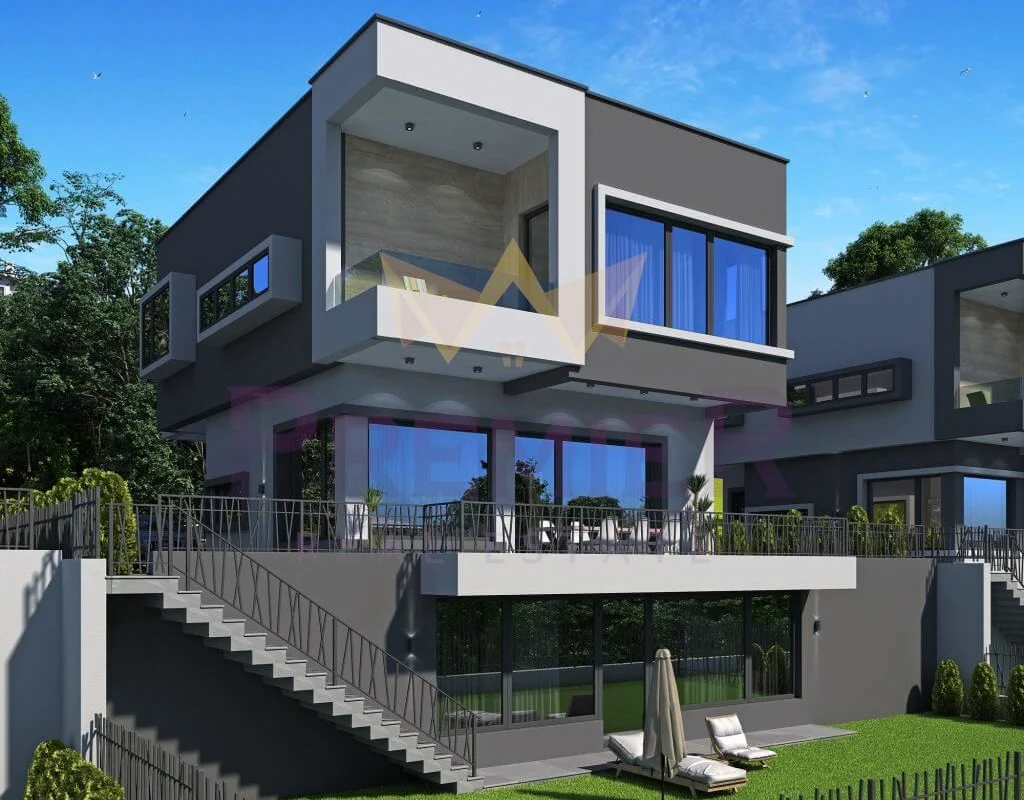
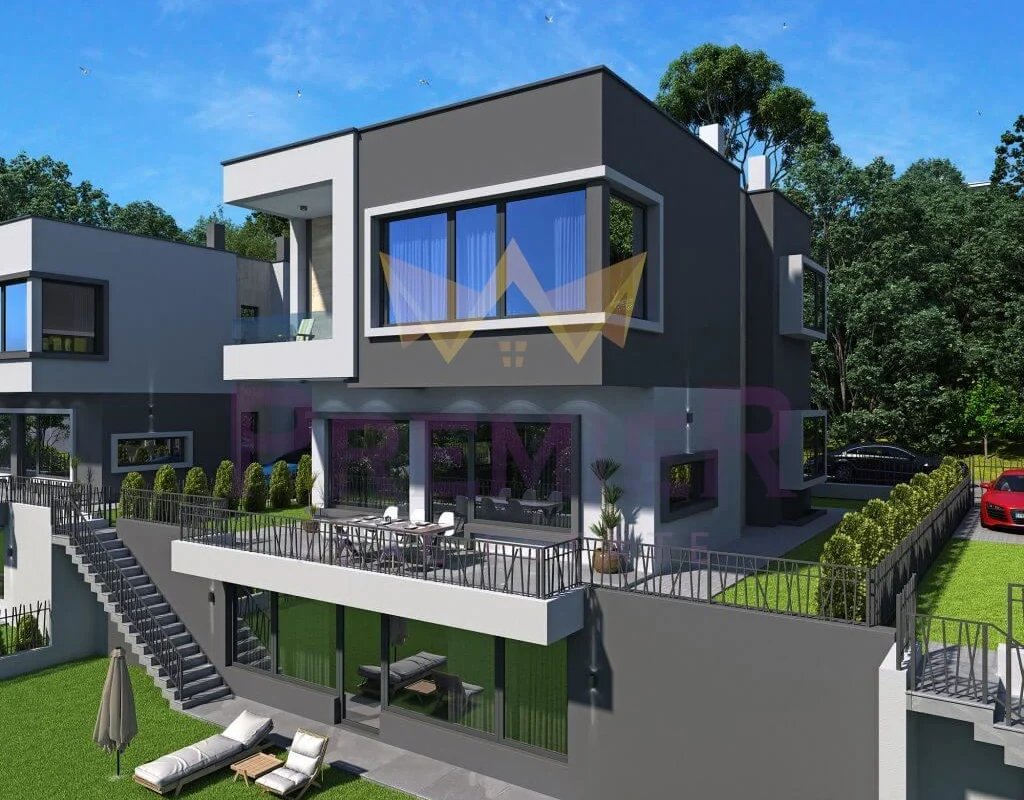
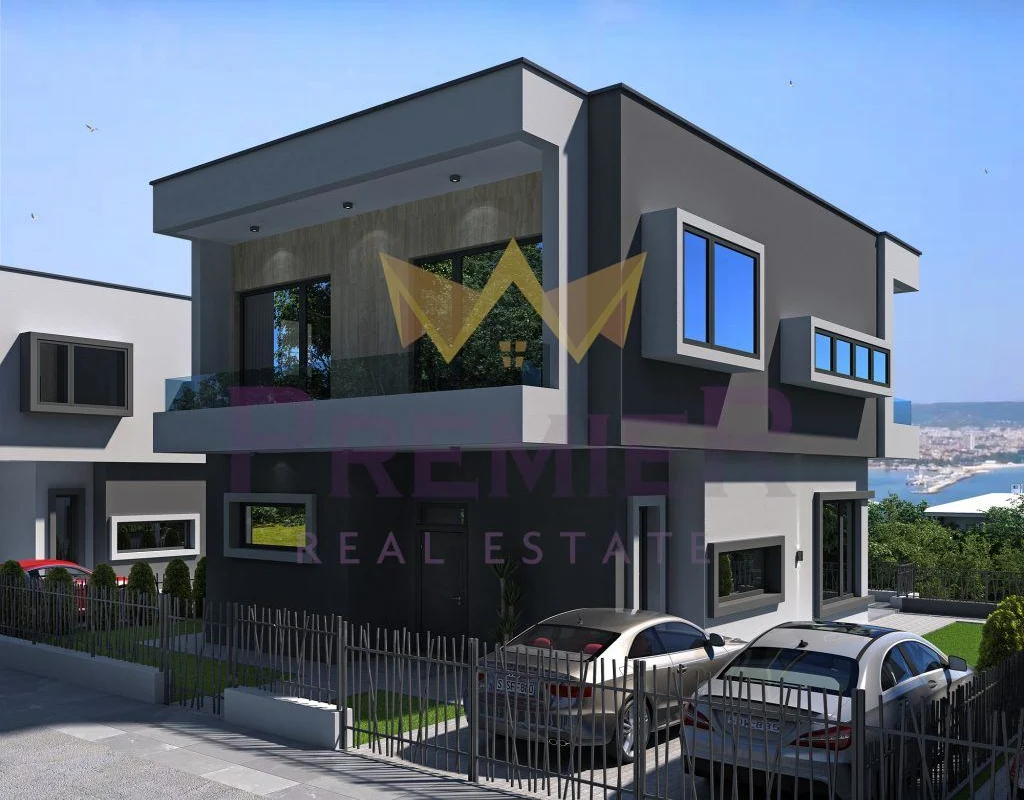
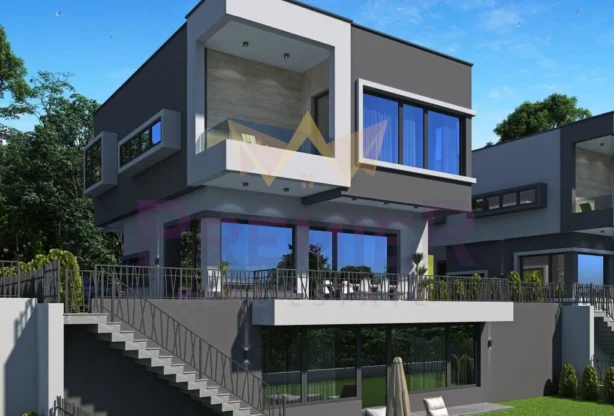
Imoti Premier is pleased to present a three-story house in the Zelenika area, city of Varna. The house is part of a gated complex consisting of 3 fully identical houses. The house has three floors as follows:
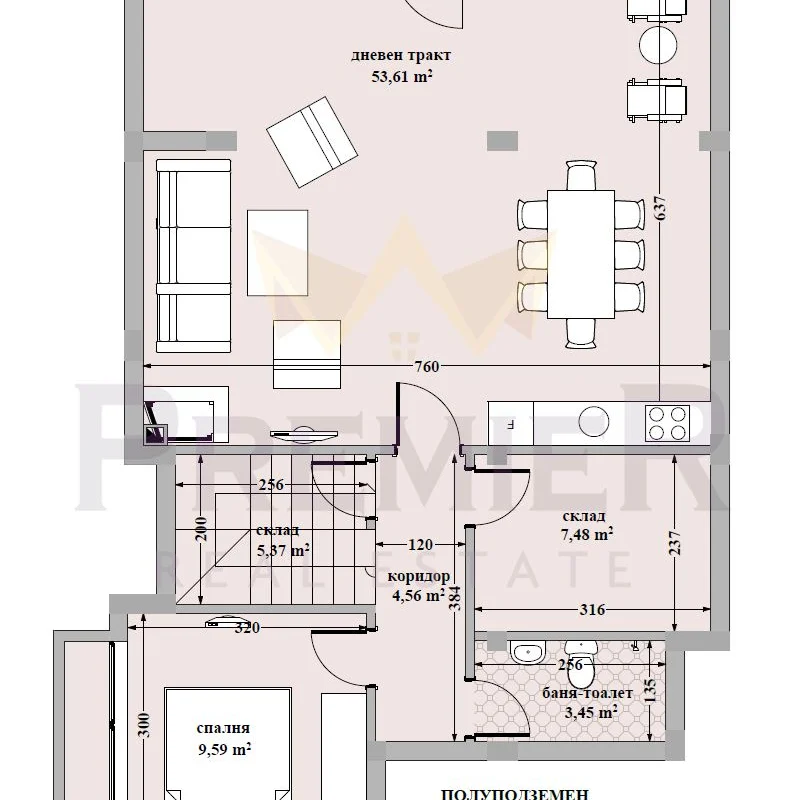
- Semi-basement– An independent floor at the base of the house with a heated connection for a separate household or entertainment area (billiards, home cinema, tavern, gym and more). Height 2.60 m, living area 91 sq.m. Consisting of: a large living area of 54 sq.m. (suitable for dividing) with direct access to the lower-level yard, staircase, a room suitable for/ storage, cellar, sauna or other functions/, a bedroom with an English yard, bathroom-toilet, utility room.
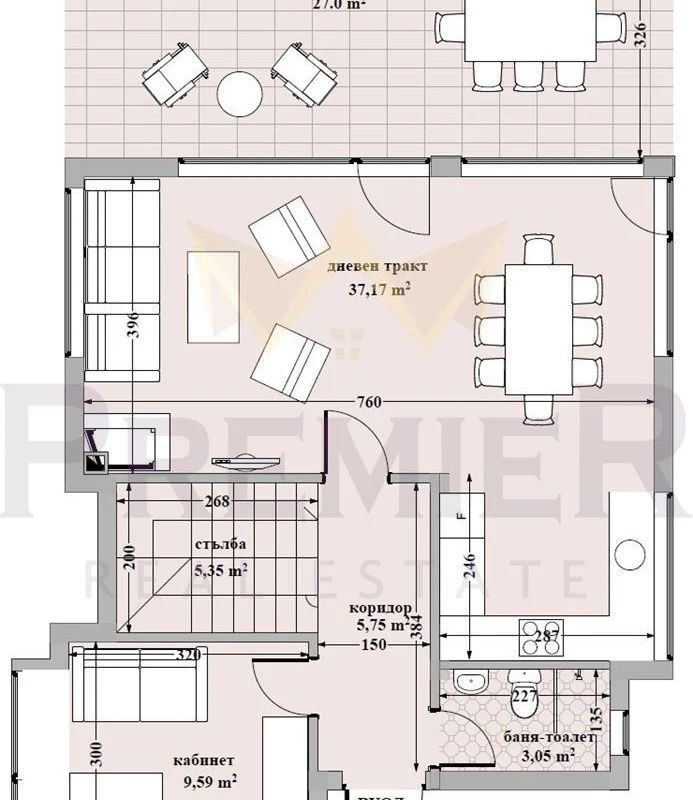
- First floor at the upper-level yard. Height 3.40 m, 76 sq.m., consisting of: entrance hall, spacious living area of 38 sq.m./ including kitchen with dining area, relaxation zone, with the option for a fireplace/, staircase, study-bedroom, bathroom-toilet, veranda of 27 sq.m., parking for two cars, with the option to enclose it with a light structure, stairs to the lower-level yard.
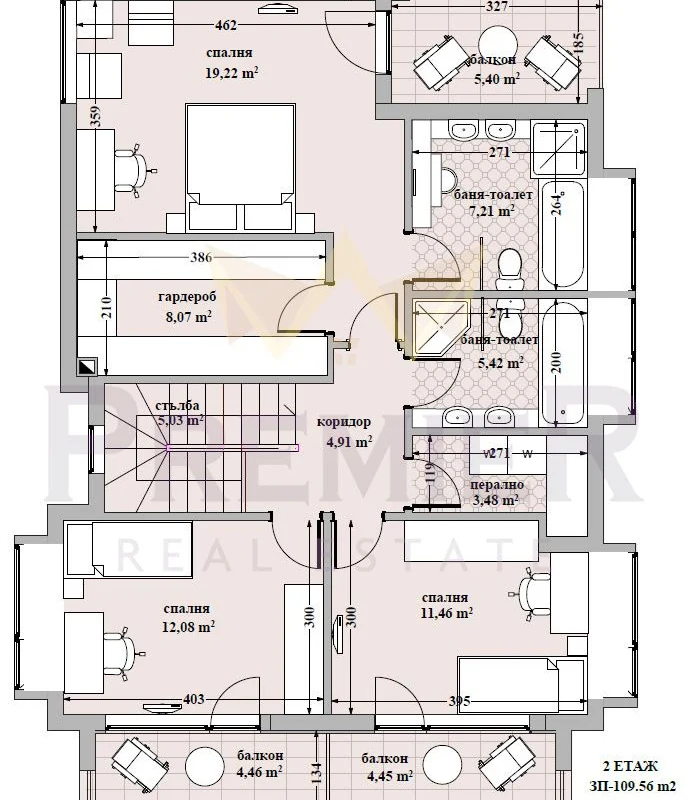
- Second floor- Height 3.40 m, 110 sq.m., consisting of: staircase, two south-facing independent and wide children’s rooms with an adjoining spacious terrace, laundry room, corridor, bathroom-toilet, a wide and bright master bedroom of 20 sq.m./with a walk-in closet, spacious bathroom-toilet, covered spacious terrace/. Natural light in the corridor from a VELUX roof window.
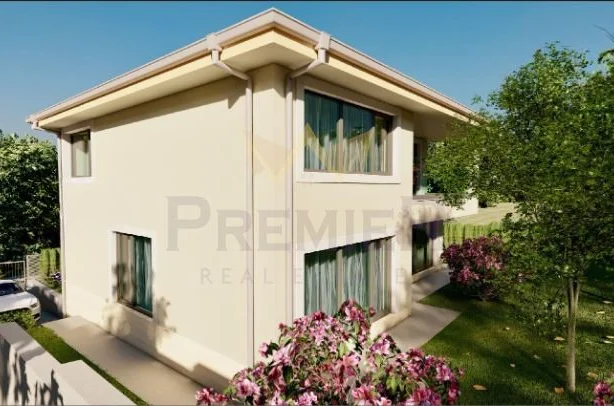
The house has facades of textured plaster and natural stone, with an interior height of 340 cm. Tall windows, spacious interior layout. An interesting solution is an independent first-level garden floor with a separate entrance, suitable for a second household or additional rooms (gym, home cinema, tavern, etc.). Monolithic reinforced concrete structure and brick masonry, solid thermal and hydro insulation, preparation for solar panels, a heat pump, the option for a fireplace on two of the floors, preparation for a large boiler with coils for solar power supply and heat pump. Finished exterior, fences to streets and neighbors, pathways and paving. The adjoining plot of each house, with an area of 380 sq.m., is divided into two levels with retaining walls forming a terrace-veranda. Potential option to separate each house into an independent property (PI).
The houses will be finished to Bulgarian State Standard (BDS) as follows:
- Ceilings – plasterboard on a structure with mineral wool, puttied and ready for paint.
- Walls – smoothly plastered. Floor of rooms and bathrooms – cement screed.
- Electrical installation – completed according to the project, ready for the installation of switches and sockets of the client’s choice. Option to change according to an individual project.
- Heating/air conditioning – Preparation for underfloor heating with a heat pump, laid cables, pipes and stands for outdoor air conditioning units.
- Windows and doors- PVC, 6-chamber REHAU, triple glazing, opening on both sides.
- Roof- flat, sloped, thermally insulated with 10 cm XPS. Screed to protect the two-layer waterproofing with a finishing layer of mineral chippings. Preparation for solar panels and photovoltaics.
- Facade thermal insulation – 12 cm EPS covered with an elastic, aggressive-environment-resistant, vapor-permeable and water-repellent Ceresit silicate-silicone plaster. Facade elements will be finished with natural Travertine stone.
- Hormann entrance door.
- Electrical supply – 3-phase.
- Fences built along the outer boundaries and neighbors according to an individual design.
- Pathways built around the buildings.
- Facade lighting.
- Preparation for video surveillance of the yard and entrance.
- Preparation for an automated irrigation system.
Key advantages:
- Flexible layout on 3 levels with the option for an independent dwelling on the first floor!
- Spacious living areas, bright bedrooms and large terraces!
- Preparation for solar panels, heat pump and underfloor heating!
- Elegant exterior, fences and landscaped pathways!
- Parking spaces for two cars!
An ideal choice for families seeking quiet, space and convenience close to the city!
Contact us for more information and viewing! Listing code: 381303
You can find more great apartments in the category >> Apartments Varna.
Varna, m-t Zelenika
House
420 000 € 1 516 €/m2
277 m2
1173 views
Send inquiry
Book a LIVE viewing
Fill in the form for a LIVE viewing and we will contact you!
Similar properties
Ref: 367220
320 000 €
198 m2
House
Ref: 321279
599 000 €
378 m2
House
Ref: 381303
420 000 €
277 m2
House
Top listings na brokera
Sort by:
For sale
Ref: 397250
199 000 €
87 m2
3-room
For sale
Ref: 356650
230 000 €
1000 m2
Restaurant
For sale
Ref: 353368
98 500 €
74 m2
3-room
