


Vashite brokeri za Spain
2-room Madrid
- 660 000 € 6 600 €/
- 100 2-room
- Ref: RV3533GT 595 views
For sale
Apartment in Madrid (2 bedrooms, 2 bathrooms)
REF: RV3533GT
Property type:
2-room
Area:
100
Price v evro:
660 000 €
Property ref:
RV3533GT
District:
Madrid
Construction:
Year of construction:
1970
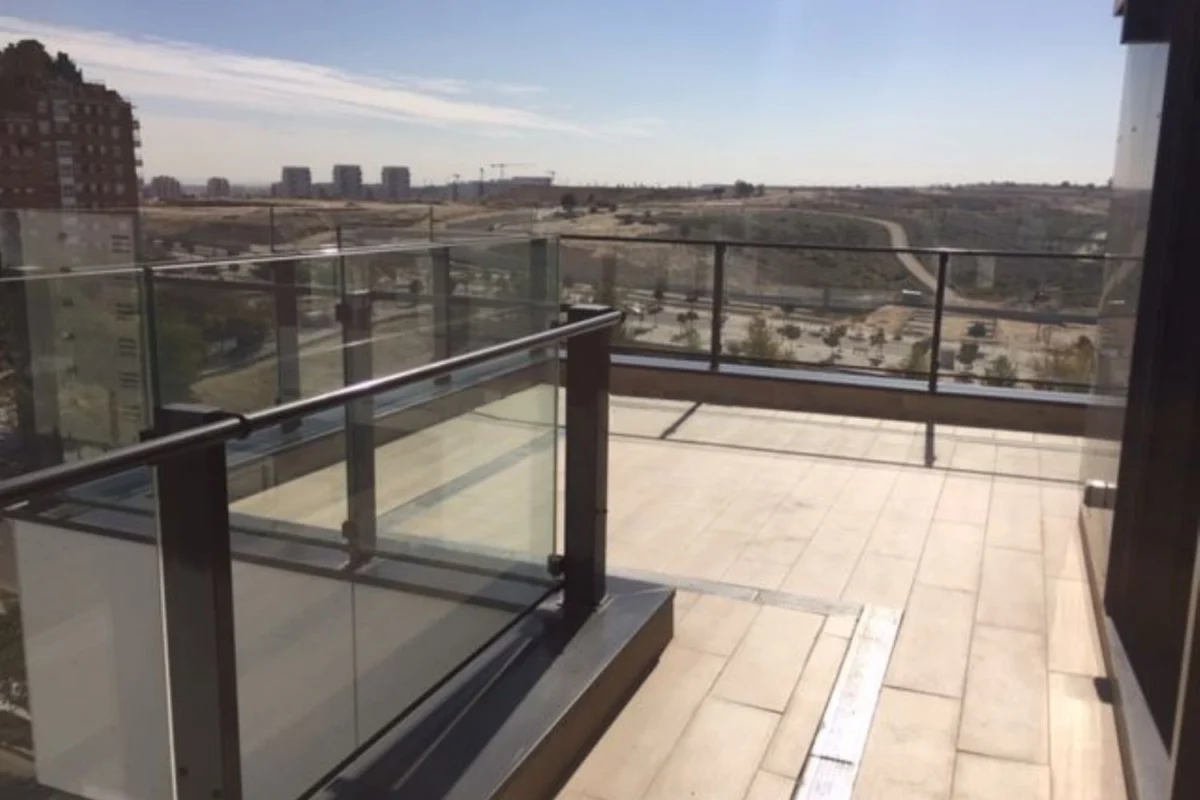
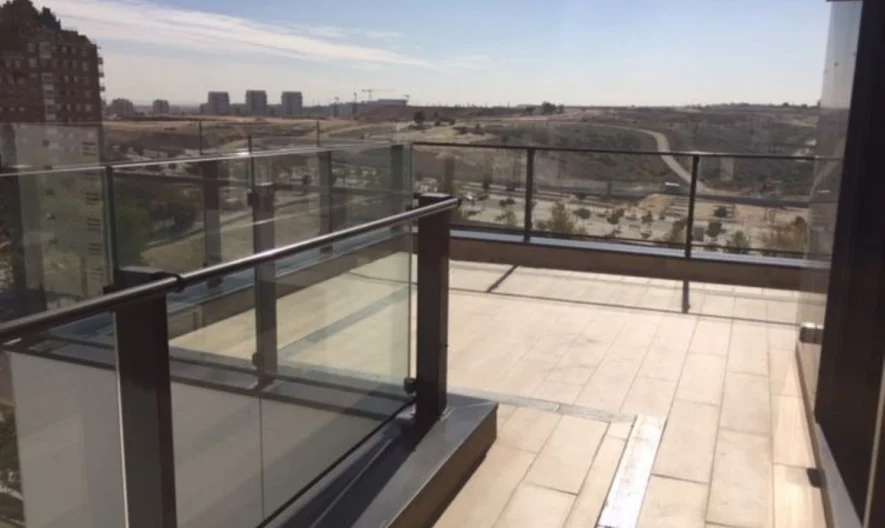
Living room, kitchen, two bedrooms and two bathrooms. Built area of 99.43 sq.m, excluding terraces. On the main avenue of Valdebebas. Energy certificate A. Ninth floor. From the park-front position you can see the Central Park, the Forest Park and the control tower of Terminal 4 at Barajas Airport. The price includes two parking spaces. The two terraces of the living room and kitchen are semi-connected, with one being perfectly square, which is clearly visible on the floor plan. The living room terrace faces east, south and west; there are no pergolas or other terraces above it. It also has no neighboring terraces adjoining it. The very thick glass parapet extends all the way to the floor, which „extends“ the light and the view. All of this, combined with the ceiling height, makes the home comparable to a penthouse. Since all rooms (even the window sills) have large windows, this home has light, sun and beautiful views. The windows also have a „tilt and turn“ opening system. Electric blinds. Underfloor heating. Ducted air conditioning, individually controlled per room. (No heat pump). Sibel ventilation system. Plenty of power outlets and light switches. LED lighting is built into the ceiling throughout the entire home. The kitchen was added by the owner (i.e., there is an option to partition it off) and has a total of eight meters of windows. The kitchen is not fitted/built-in style. It comes with built-in appliances and a large pantry. White lacquered furniture (seamless single-panel door), lapitec countertops, Grohe mixer taps, pull-out with shower spray function. The broom cupboard is built into the furniture. Siemens and Electrolux appliances. The living room has an indirect lighting system (chandelier) and a plasterboard recess for installing curtains/blinds. Two TV outlets for flexibility when arranging furniture. Two bedrooms. The master bedroom has an L-shaped wardrobe, serving as a walk-in closet. There are two bathrooms, one of which is en suite, with a wall-integrated door and shower enclosure (there is also an overhead shower). The hallway bathroom has a bathtub. All have built-in cisterns and wall-hung toilets, as well as Grohe fixtures (thermostats in the showers and bathtub). Storage room. The price includes two parking spaces. The property also has an additional parking space in the same building. All spaces are spacious, all located in the basement. Therefore, you can sell one, two or three spaces (negotiable). The complex has gyms, swimming pools, padel tennis courts, landscaped areas, green zones and children’s playgrounds with protective flooring, as well as 24-hour concierge service. The home has a penthouse-style feel because there are no other terraces above it (or adjoining it), although the building itself has three stepped-back floors.


Madrid
2-room
660 000 € 6 600 €/
100
596 views
Send inquiry
Book a LIVE viewing
Fill in the form for a LIVE viewing and we will contact you!
Similar properties
For sale
Ref: RV5004TR
660 000 €
139
2-room
For sale
Ref: RV7739DH
900 000 €
105
2-room
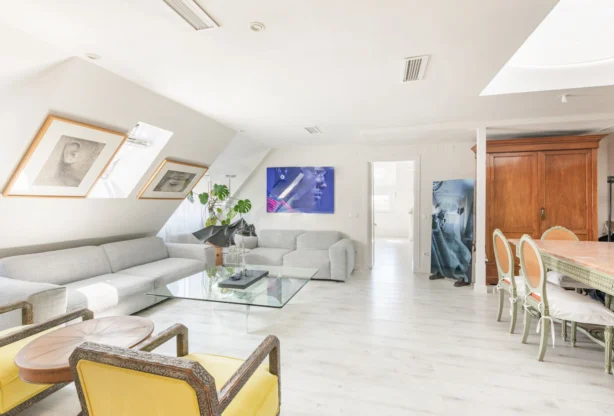
For sale
Ref: RV4732GT
915 000 €
125
2-room
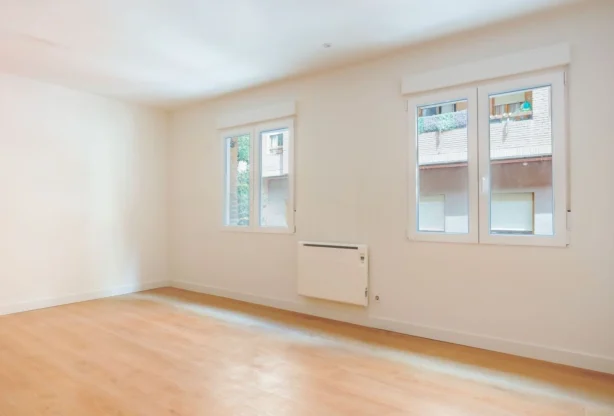
For sale
Ref: RV8079GT
665 000 €
88
2-room
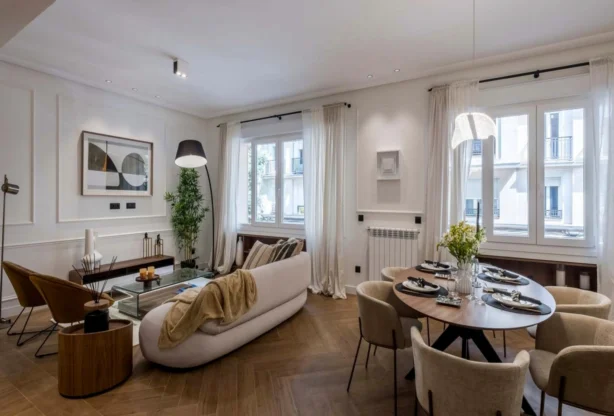
For sale
Ref: RV2546GT
989 000 €
131
2-room
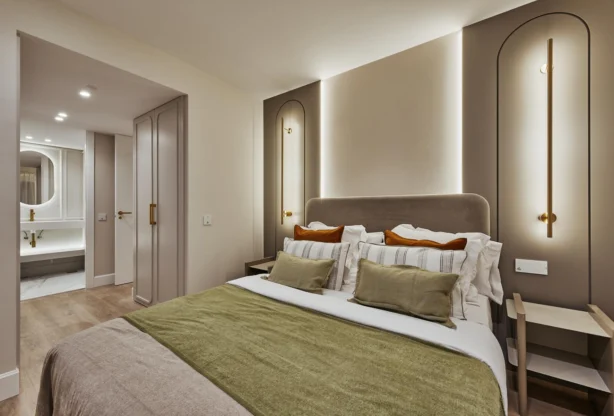
For sale
Ref: RV9779BF
1 859 000 €
105
2-room
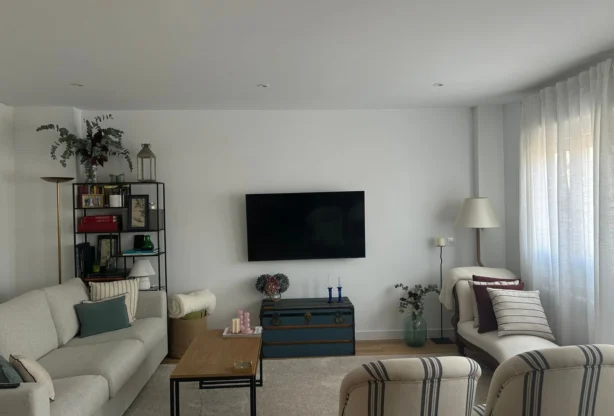
For sale
Ref: RV1466GT
760 000 €
84
2-room
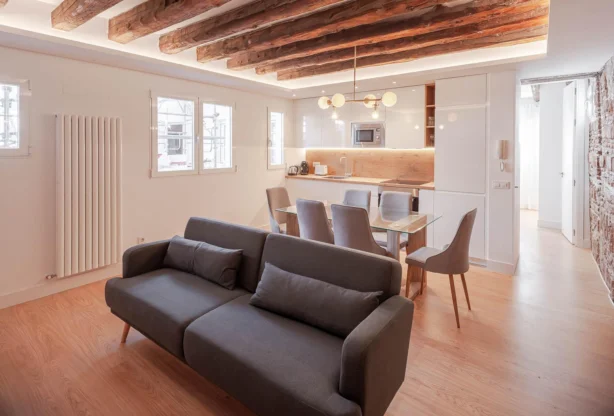
For sale
Ref: RV6447GT
629 000 €
74
2-room
Top listings na brokera
Sort by:
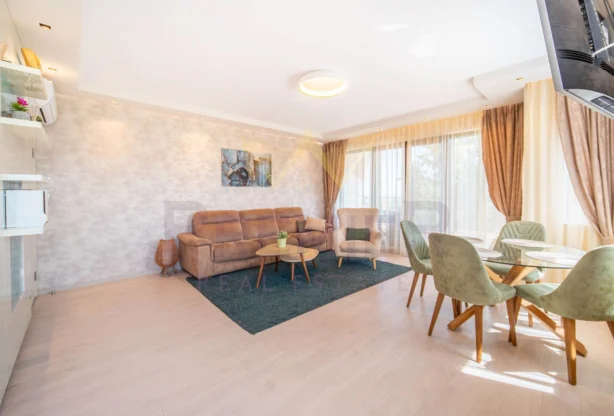
For sale
Ref: 397327
300 000 €
109 m2
3-room
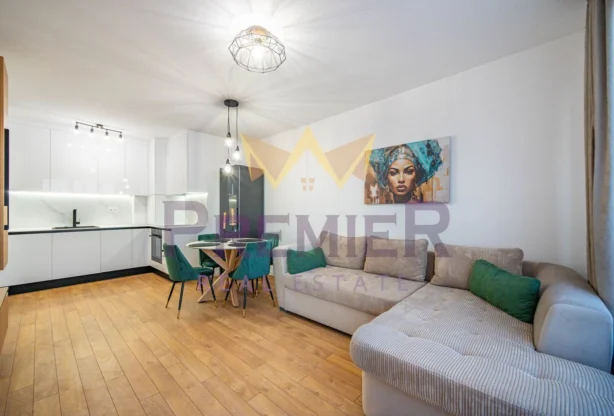
For sale
Ref: 397255
185 000 €
60 m2
2-room
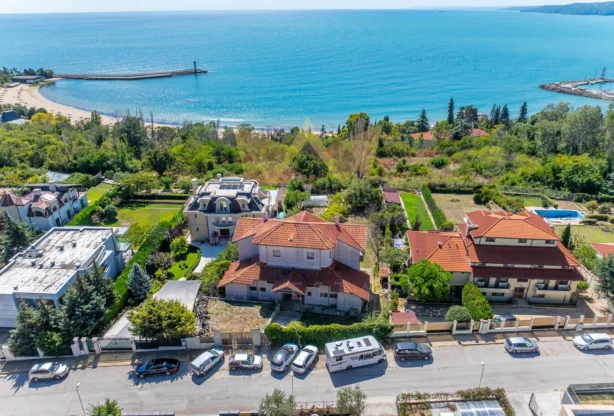
For sale
Ref: 373716
2 500 000 €
1671 m2
Plot

For sale
Ref: 372516
169 990 €
88 m2
3-room

For sale
Ref: 333480
206 000 €
100 m2
House
