


Vashite brokeri za Spain
Villa Benissa
- 2 200 000 € 8 429 €/
- 261 Villa
- Ref: NC5951DE 606 views
For sale
Villa in Benissa, Alicante (4 bedrooms, 4 bathrooms)
REF: NC5951DE
Property type:
Villa
Area:
261
Price v evro:
2 200 000 €
Property ref:
NC5951DE
District:
Benissa
Construction:
Year of construction:
1970
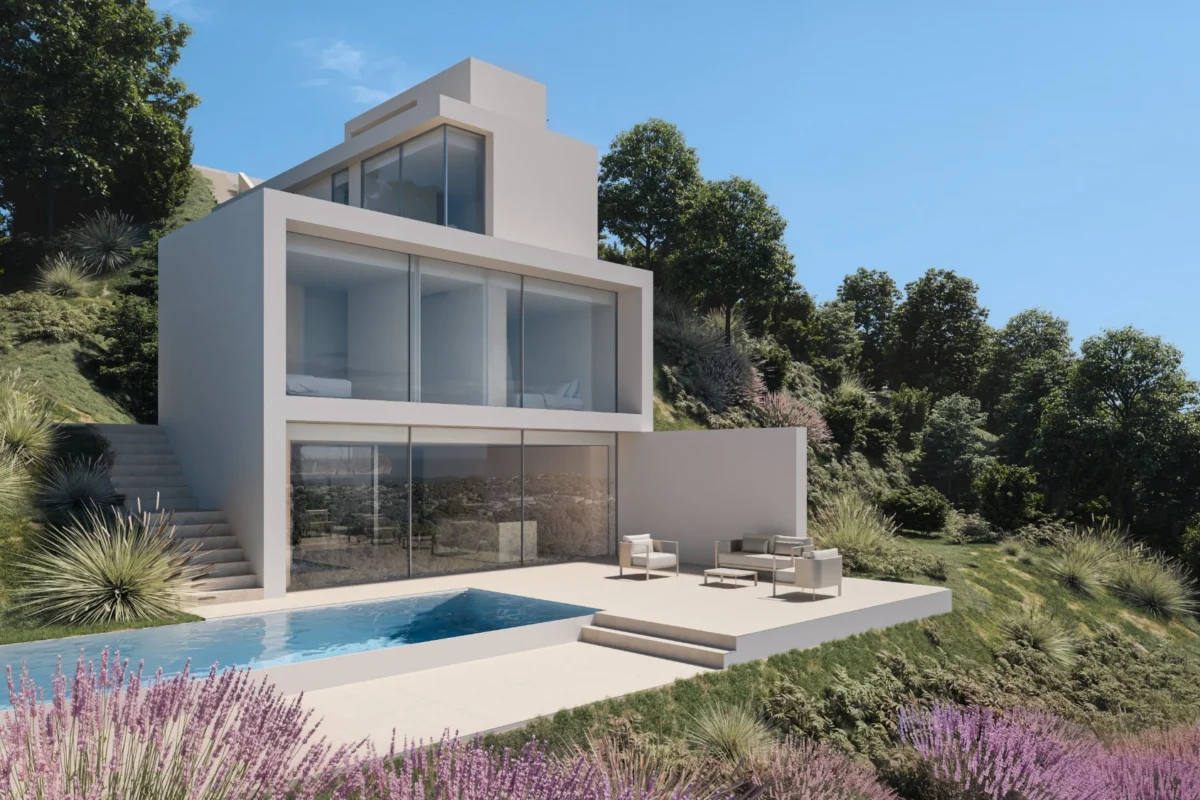
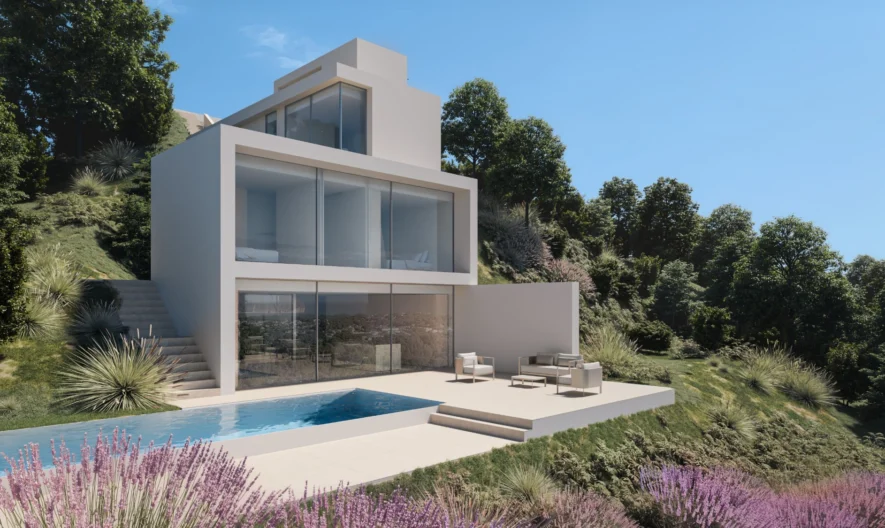
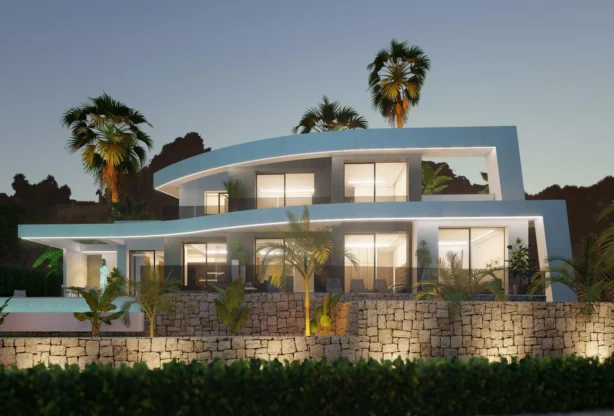
This impressive contemporary villa is designed to blend seamlessly into the natural terrain of its plot, with a series of stepped volumes that maximize both space and views. With a southeast exposure, the home offers stunning sea views while ensuring optimal natural light throughout the day. With an area of 261 sq.m spread across four levels connected by an elevator, the villa combines modern design with functionality. Each level has its own outdoor spaces, including terraces and gardens, enhancing the connection between indoor and outdoor living. Layout: Parking level: street access with space for two cars and a pedestrian entrance. A staircase and an optional second elevator connect this level to the main entrance. Access level: a spacious terrace with sea views leads to the entrance hall, the staircase, and the main elevator. Upper floor: two bedrooms with en-suite bathrooms, both with beautiful southeast-facing views. Ground floor: two more bedrooms with en-suite bathrooms, including the luxurious master suite. This level also includes a covered porch, a laundry area, and a utility room, complemented by a small private garden. Lower level: the heart of the home, featuring an open-plan living room, dining area, and kitchen, as well as a guest toilet. This space extends onto a terrace with a barbecue area, landscaped gardens, and an infinity pool. A courtyard with southwest exposure adds extra natural light and ventilation. Designed for comfort and accessibility, this villa combines modern luxury with a seamless indoor-outdoor lifestyle, making it an exceptional retreat with stunning Mediterranean views.
Map with approximate location


Benissa
Villa
2 200 000 € 8 429 €/
261
607 views
Send inquiry
Book a LIVE viewing
Fill in the form for a LIVE viewing and we will contact you!
Similar properties
For sale
Ref: NC0334TU
890 000 €
297
Villa

For sale
Ref:
2 250 000 €
300
Villa
For sale
Ref: RV7546GT
1 800 000 €
366
Villa
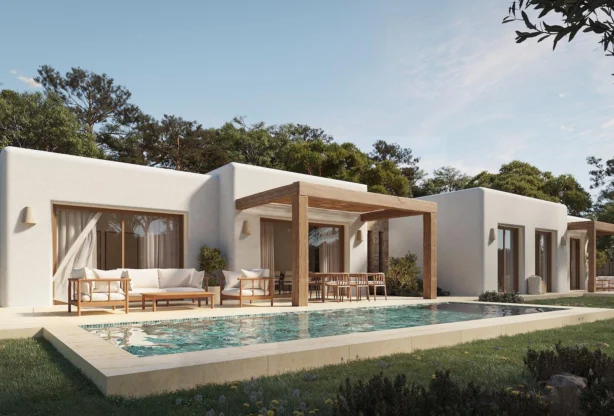
For sale
Ref: NCS-90908
890 000 €
139
Villa
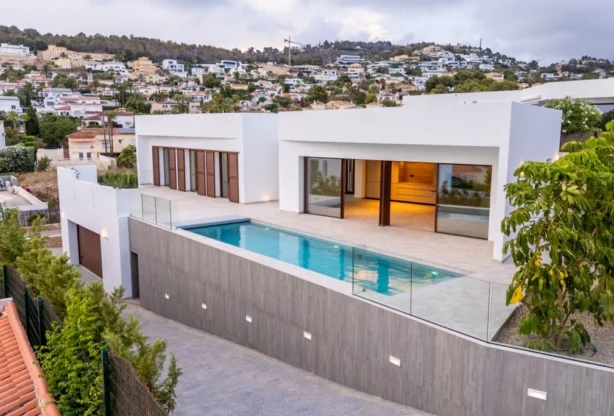
For sale
Ref: NC7834DE
1 370 000 €
377
Villa
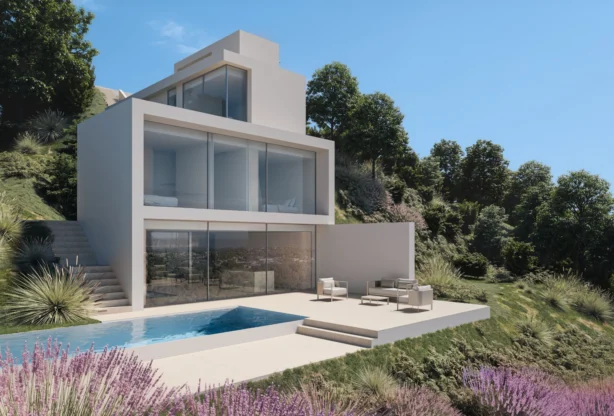
For sale
Ref: NC5951DE
2 200 000 €
261
Villa
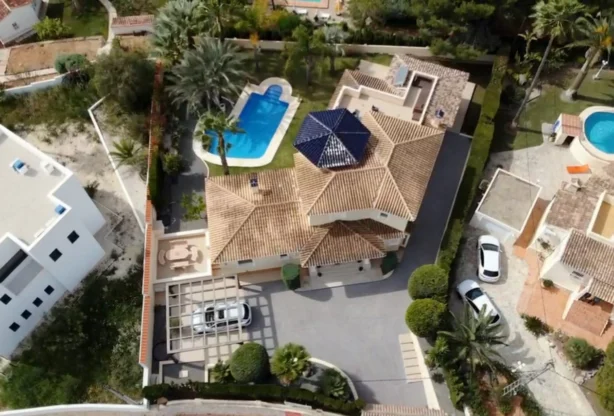
For sale
Ref: MM-49567
1 350 000 €
464
Villa
For sale
Ref: NCS-42793
3 195 000 €
318
Villa
Top listings na brokera
Sort by:
For sale
Ref: 397327
300 000 €
109 m2
3-room
For sale
Ref: 373716
2 500 000 €
1671 m2
Plot

For sale
Ref: 372516
169 990 €
88 m2
3-room
For sale
Ref: 333480
206 000 €
100 m2
House
