



House Dragalevtsi, Sofiya
- 820 000 € 2 370 €/m2
- 346 m2 House
- Ref: 349253 1940 views
For sale
House, Dragalevtsi
REF: 349253
Property type:
House
Area:
346 m2
Price v evro:
820 000 €
Property ref:
349253
District:
Dragalevtsi
Construction:
Brick
Year of construction:
2023
Furnishing level:
Unfurnished



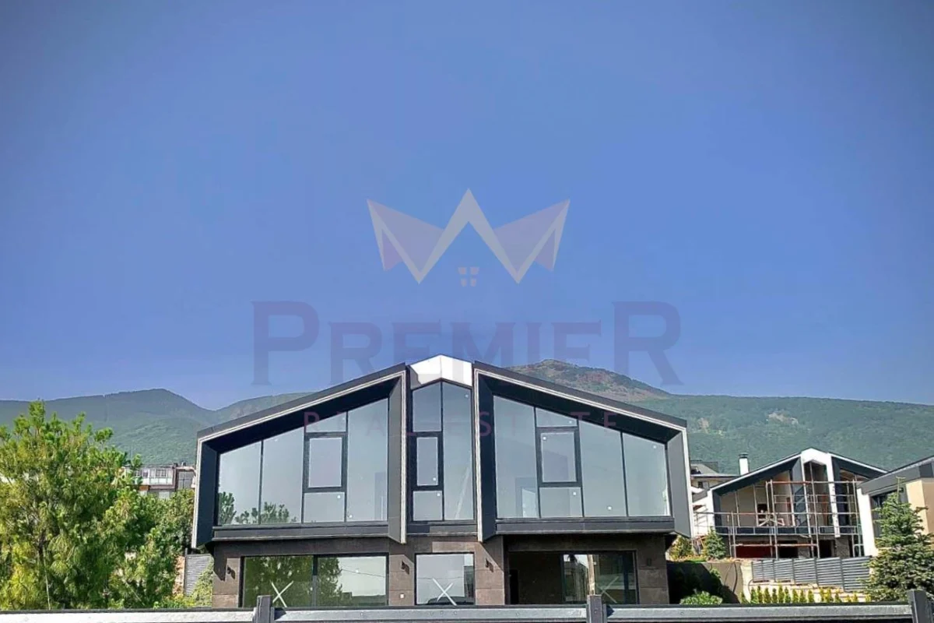
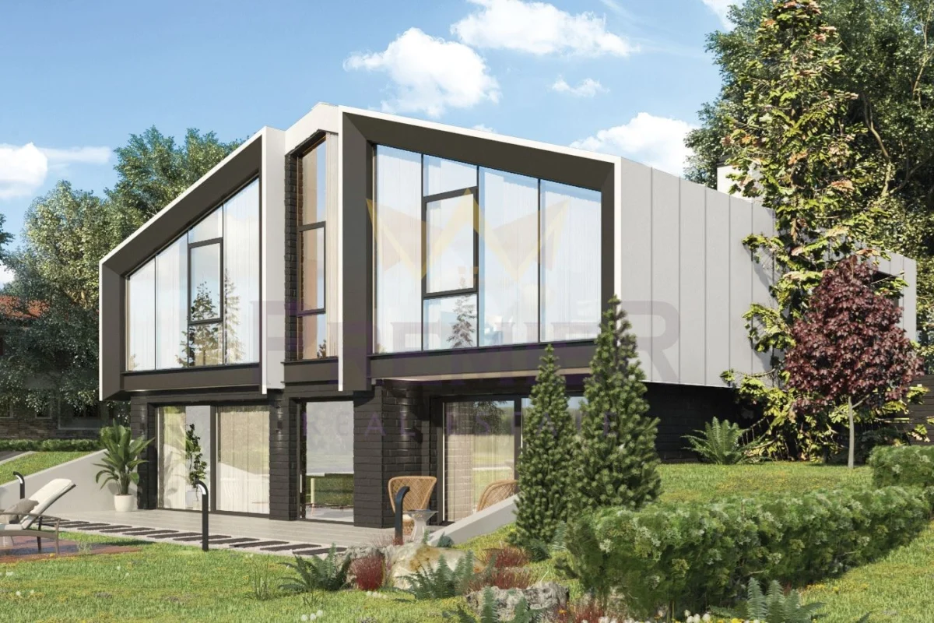
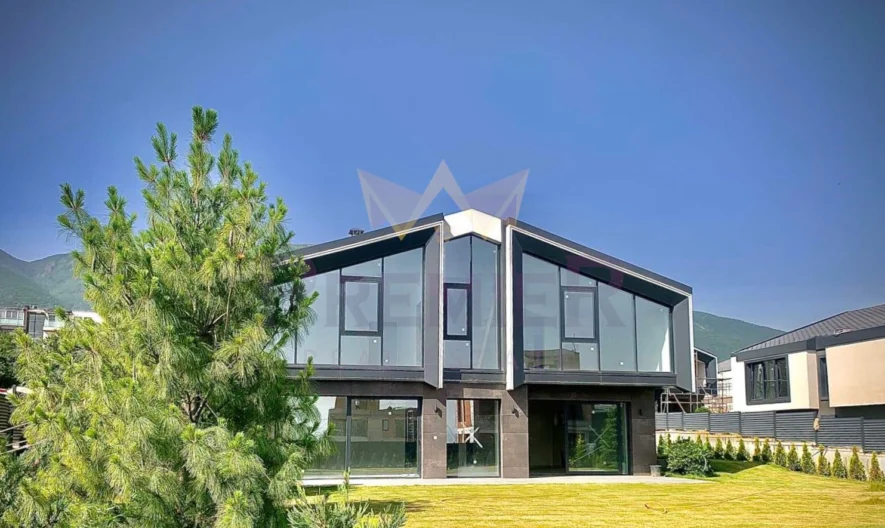
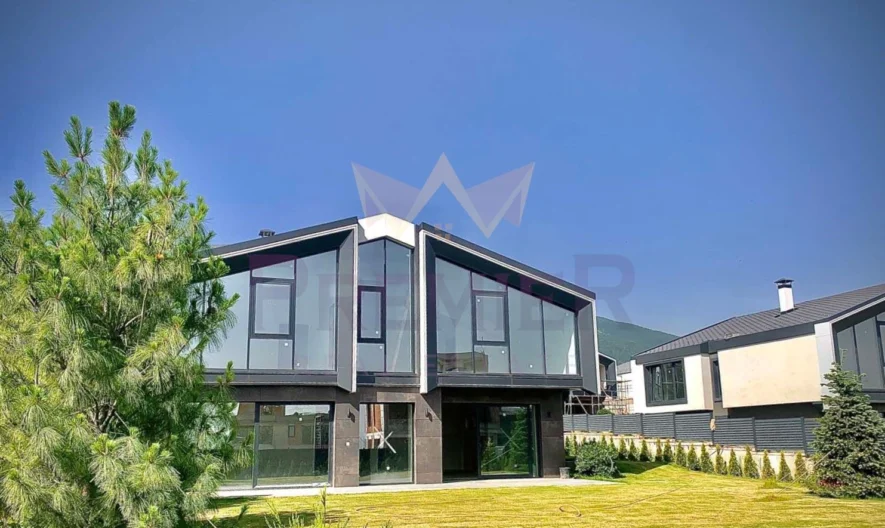
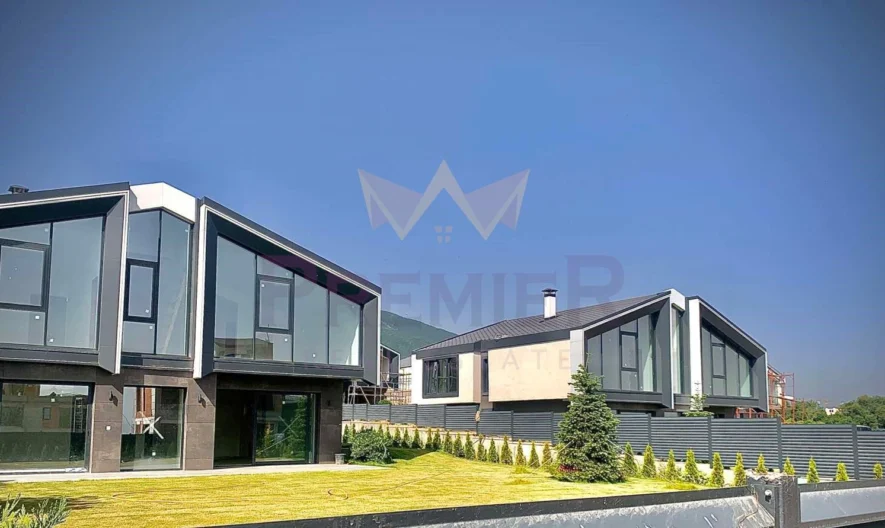
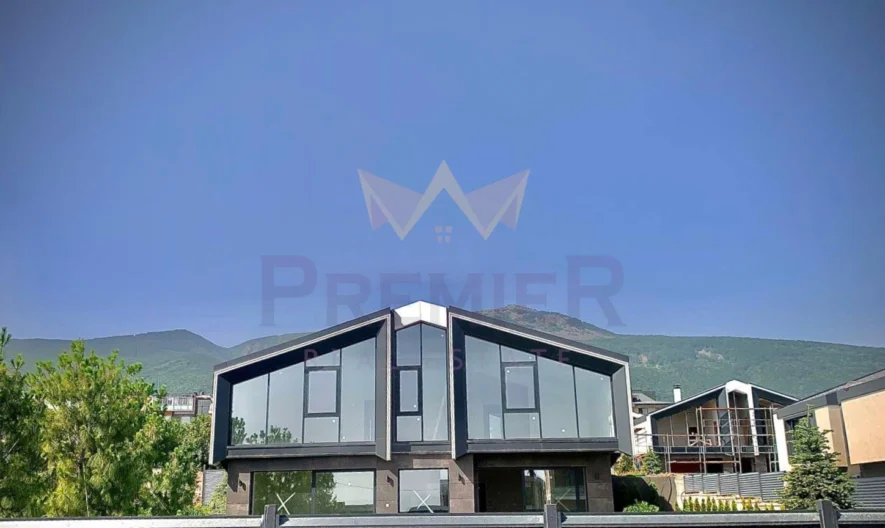
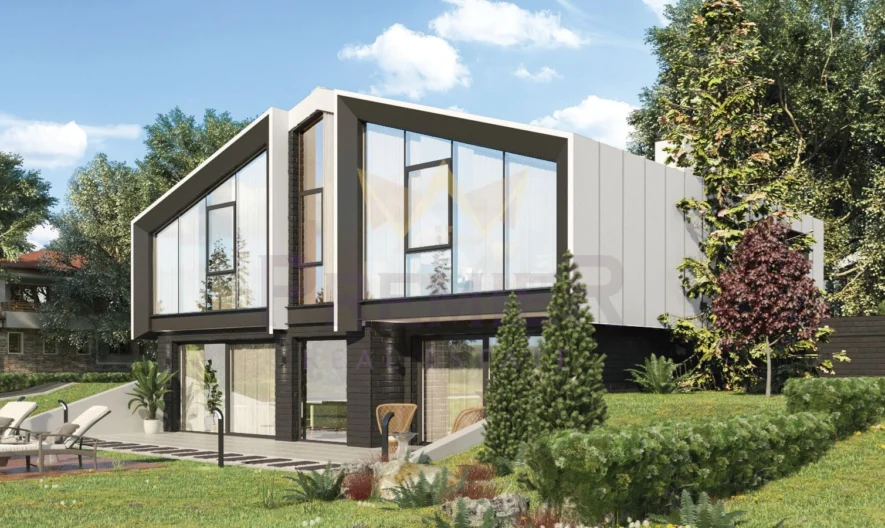
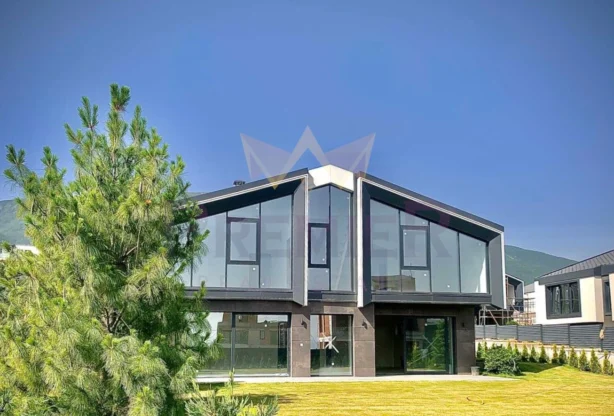
Imoti Premier is pleased to present a house in a gated complex in the Dragalevtsi district.
The house has a built-up area of 340 m² and sits on its own 800 m² plot.
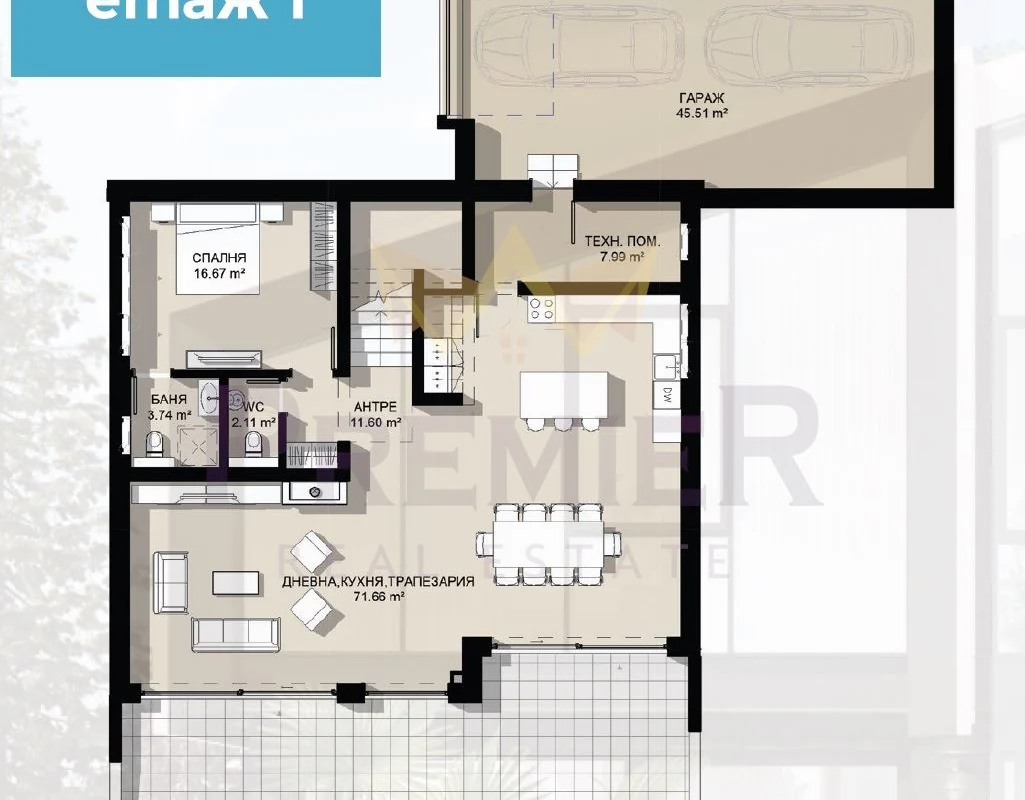
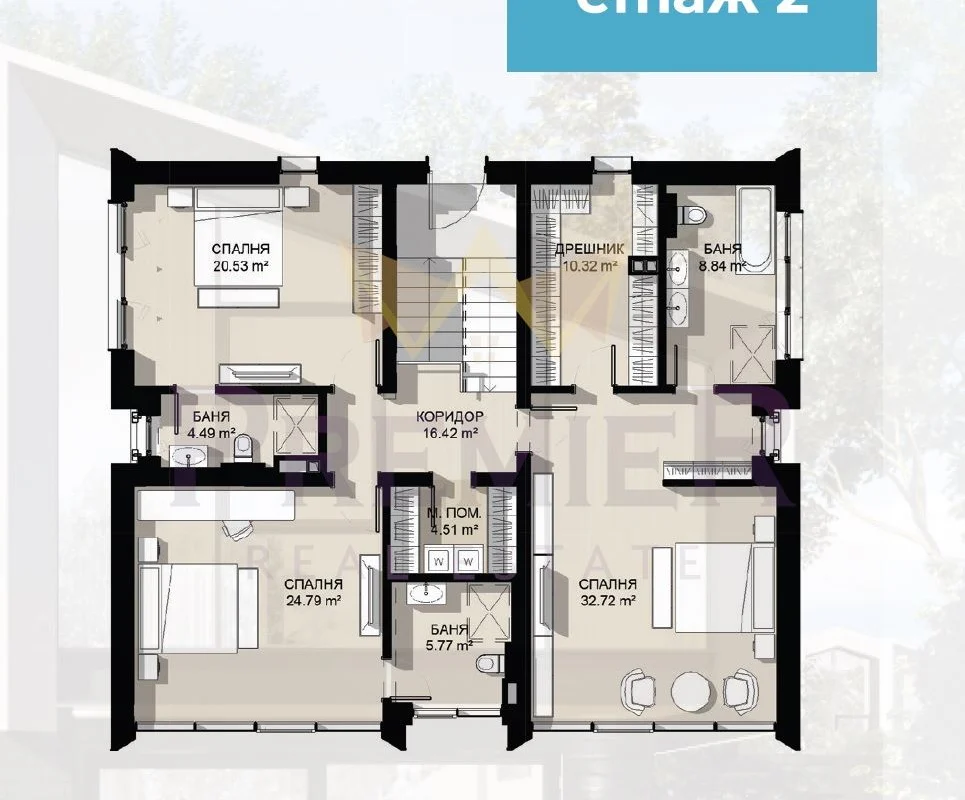
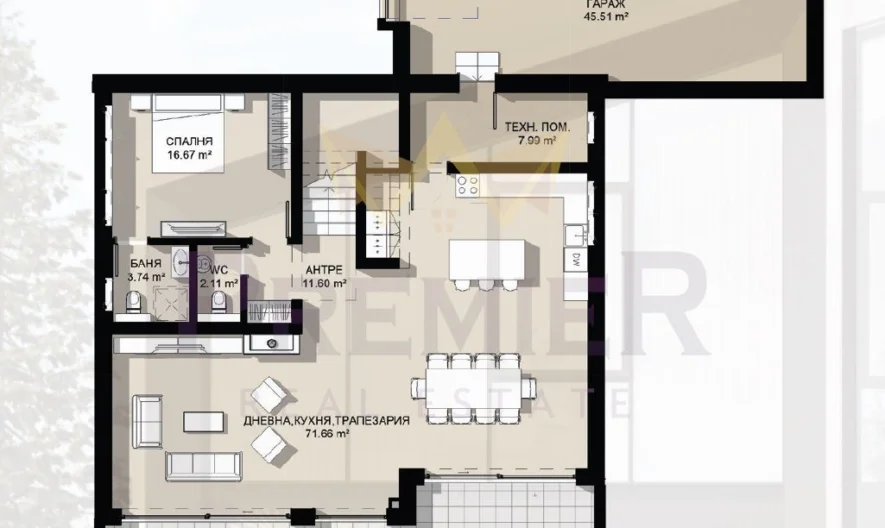
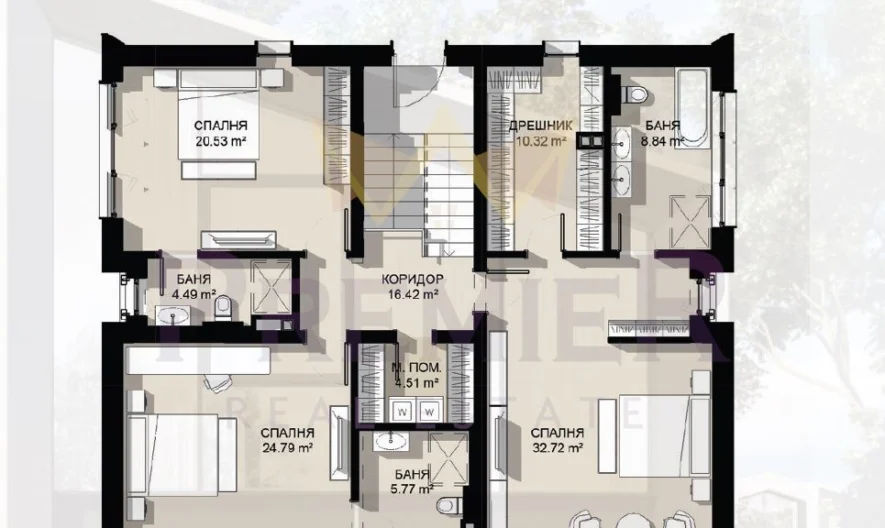
It comprises a large living room on the ground floor (over 70 m²), an entrance hall, a utility room, one bedroom, and a garage for two cars. The second floor houses three more bedrooms and a hallway. Each bedroom has its own en-suite bathroom, and the largest bedroom also has a walk-in closet.
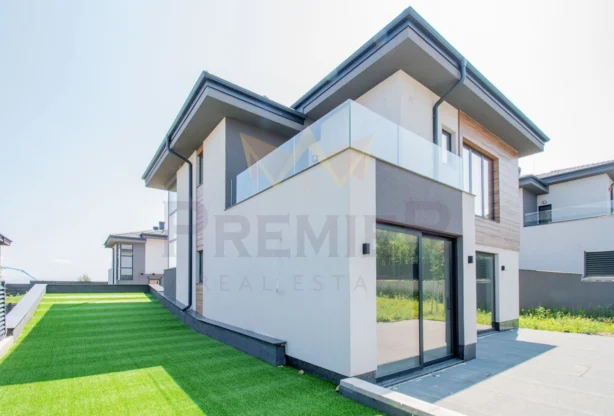
The north side of the house features a ventilated facade and aluminum window frames, while the rest have PVC frames. It has 12 cm of thermal insulation. The roof is built with bitumen shingles. The garage has polished concrete flooring and an automatic garage door, and the entrance doors are made by the Slovenian company Pirnar.
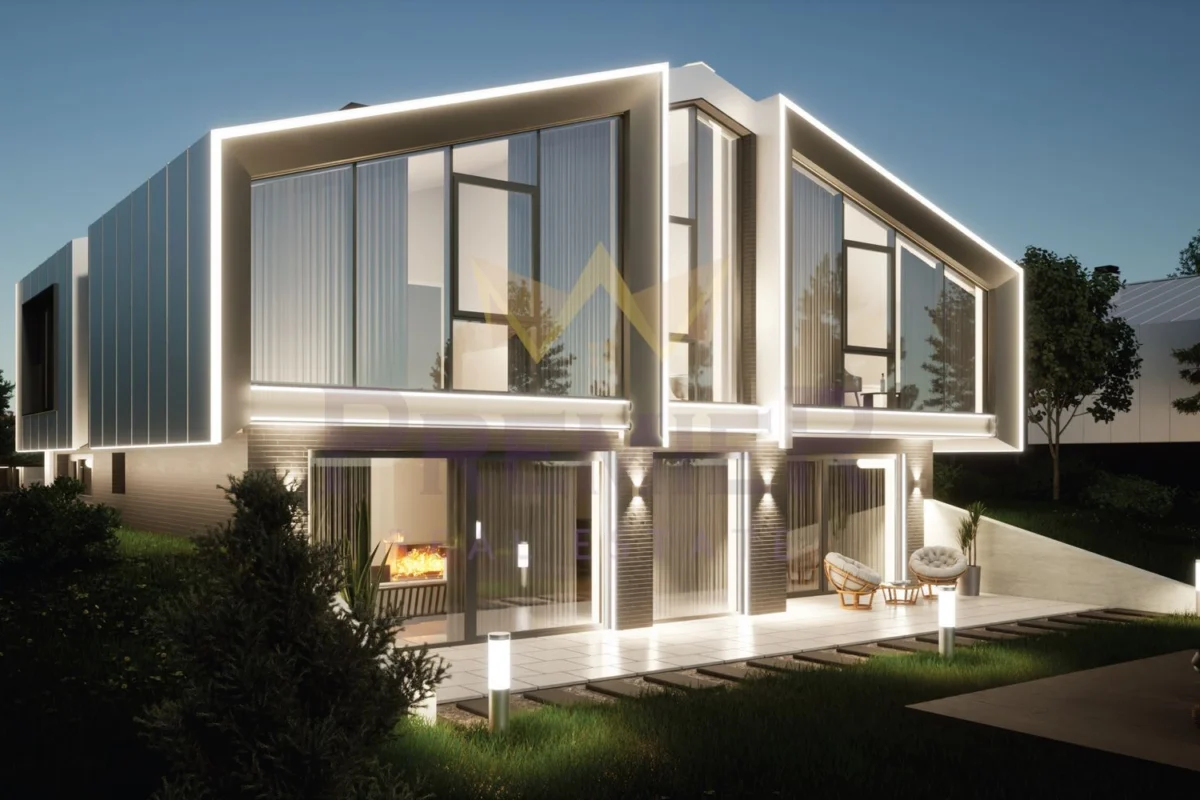
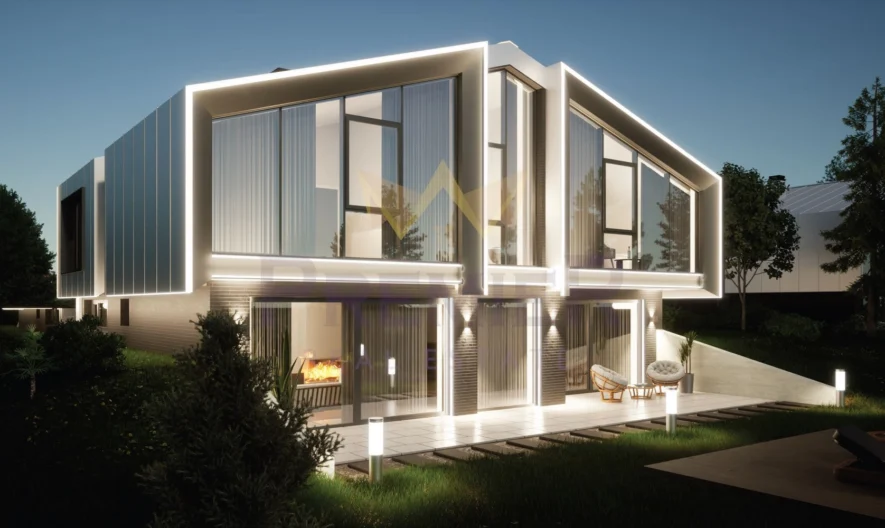
The decorative hidden-lighting elements by Omega Glass make this house stand out from everything else on the market.
The yard has an irrigation system and landscaping in place. Controlled access to the complex will be through a single entrance and exit with a remote-controlled barrier, and the entire complex will be secured with a metal panel fence. An internal street network is planned with shared pedestrian and vehicle traffic, plus cleaning, waste collection, and maintenance of common areas, walkways, and streets.
Listing code: 349253
Dragalevtsi, Sofiya
House
820 000 € 2 370 €/m2
346 m2
1941 views
Send inquiry
Book a LIVE viewing
Fill in the form for a LIVE viewing and we will contact you!
Similar properties
For sale
Ref: 349253
820 000 €
346 m2
House
For sale
Ref: 371356
929 990 €
313 m2
House
Top listings na brokera
Sort by:
For sale
Ref: 397327
300 000 €
109 m2
3-room
For sale
Ref: 397255
185 000 €
60 m2
2-room
For sale
Ref: 373716
2 500 000 €
1671 m2
Plot

For sale
Ref: 372516
169 990 €
88 m2
3-room
For sale
Ref: 333480
206 000 €
100 m2
House
