





3-room Druzhba 1, Sofiya
- 175 500 € 1 950 €/m2
- 90 m2 3-room
- Ref: 365801 1658 views
Three-bedroom apartment in Sofia, Druzhba 1 district
REF: 365801
Property type:
3-room
Area:
90 m2
Price v evro:
175 500 €
Property ref:
365801
District:
Druzhba 1
Construction:
Brick
Year of construction:
2026
Imoti Premier is pleased to offer for your attention a three-room ground-floor apartment for sale / new development!
? **A comfortable two-room apartment for sale in Sofia, Druzhba 1 district**
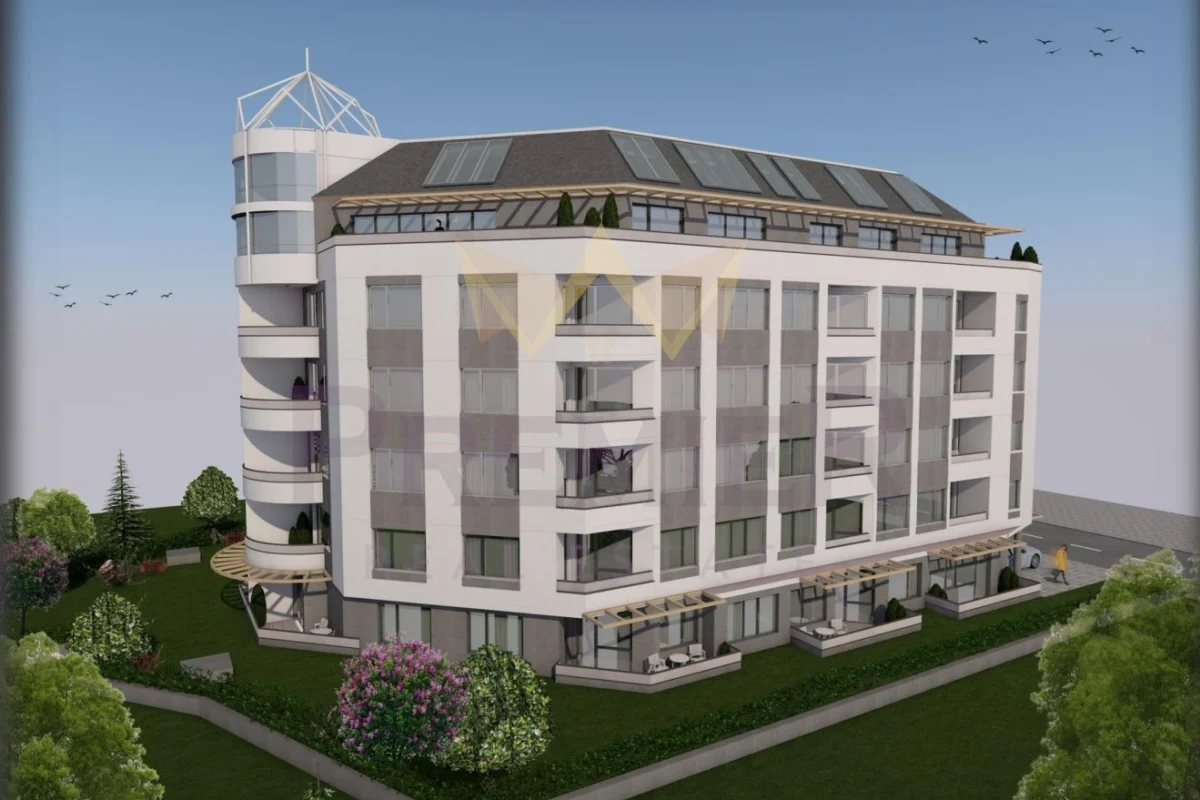
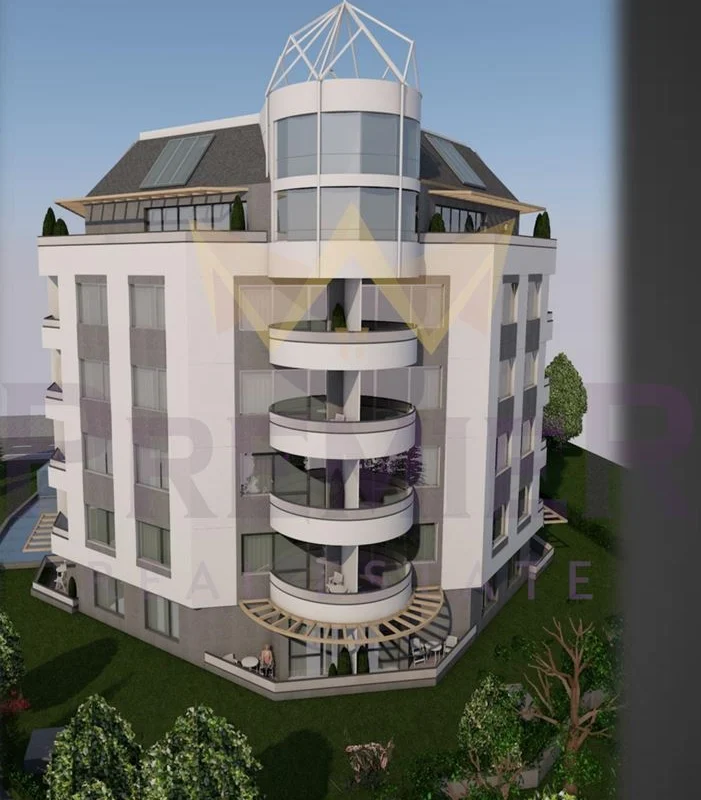
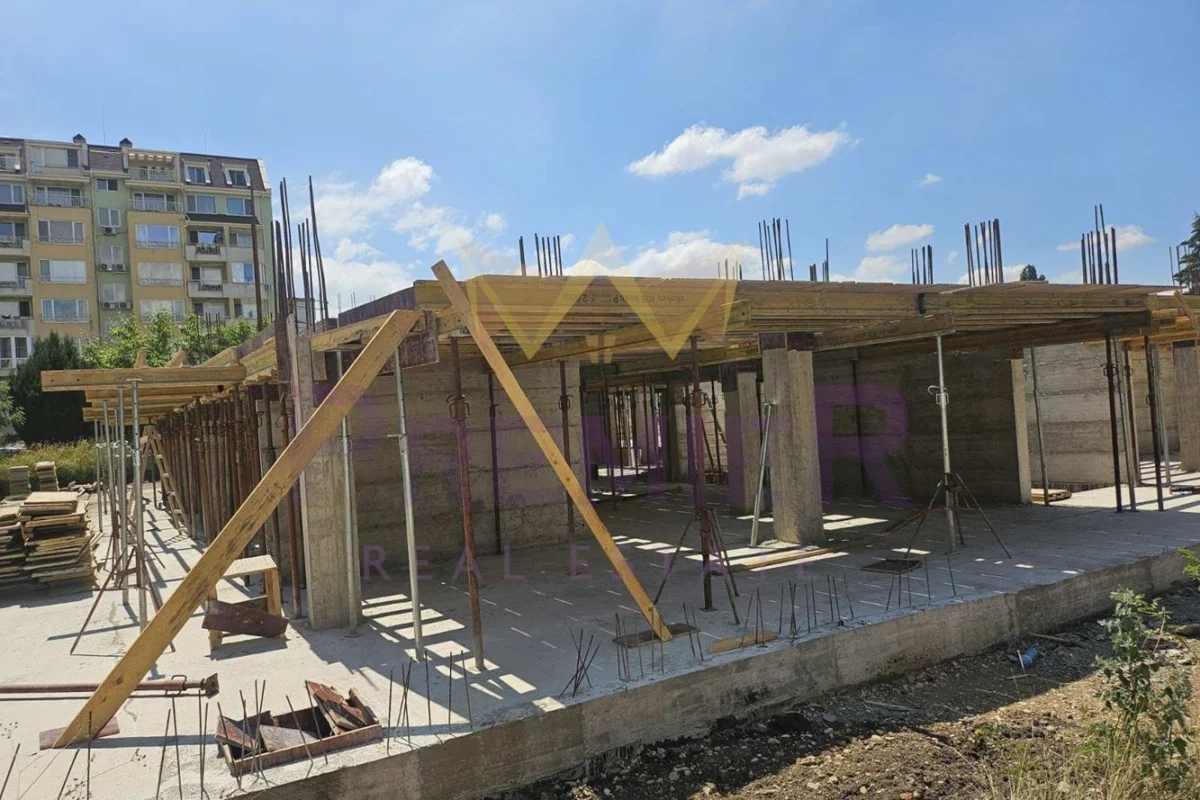
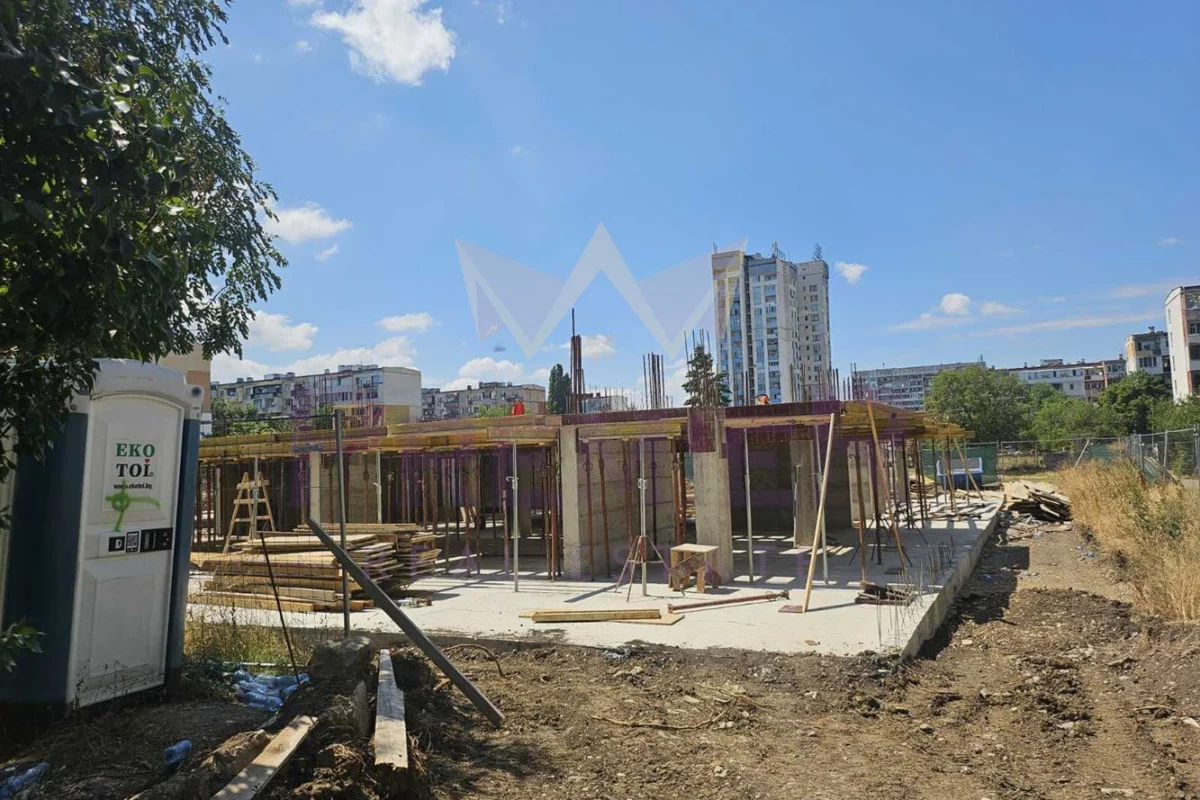
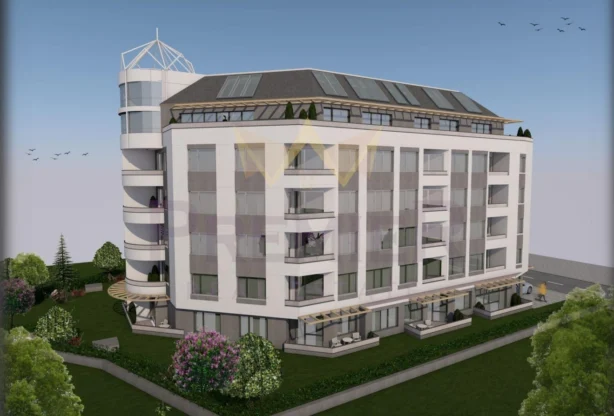
This elegant two-room apartment offers the perfect opportunity for a new modern home in one of the most dynamic districts of Sofia. The building is a new development, started in 2025, and promises comfort and amenities in line with a modern lifestyle.
? **Price:** €175,500
? **Total area:** 90 sq.m.
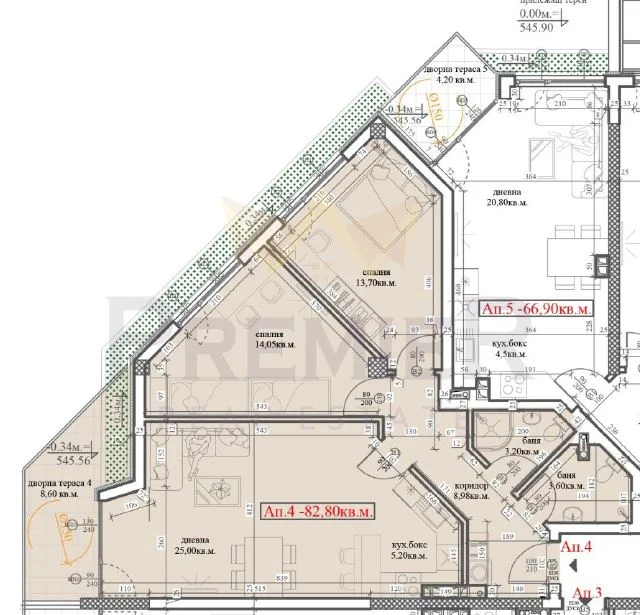
The apartment consists of the following functional and well-organized spaces:
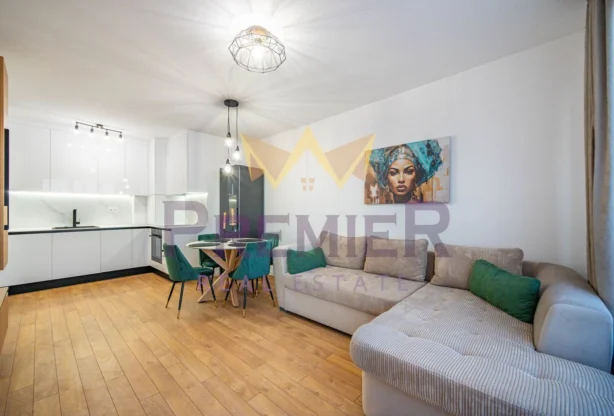
– ? A spacious and bright living room, ideal for family gatherings and moments of relaxation.
– ? Two bedrooms, offering peace and comfort for a good night’s sleep.
– ? Modern kitchen
– ? Two bathrooms with toilets
– ? Yard terrace.
The building’s location offers easy access to the metro and Sofia Airport, as well as quick access to the exits of the
„Trakia“ and „Hemus“ motorways. The area is rich in kindergartens, schools and supermarkets. Nearby are „Druzhba“ Park and the
„Druzhba Lake“. The seven-story building offers functionally designed spaces with a distinctive character, which
allow for unconventional layout and decoration options. The apartments are spacious with an abundance of natural light.
At level -3.55m – the basement / underground level is reached via a ramp leading to a two-way internal service street of a
developed underground parking area with 35 (thirty-five) parking spaces.
At level -0.34m – the ground floor, an accessible approach to the building is provided from the northeast, along with outdoor parking with 7 parking spaces with
direct access from the existing street network.
? The staircase is designed with an elevator up to 630kg and a two-flight
staircase with a clear width of 120cm. Natural lighting for the stairwells is provided from the northeast. The stairs and elevator
connect all levels of the building from level -3.55m to level +13.86m.
At ground-floor level, a total of 6 (six) homes with different layouts are designed. At the same level, a
room for baby strollers and bicycles is planned, in close proximity to the entrance area. The section has its own
room for the main electricity meter panels with direct outdoor access.
At levels +2.50m, +5.34m, +8.18m, 11.02m – First, Second, Third and Fourth floors have 7 (seven) homes with different
layouts each. The terraces of the homes have clear dimensions of at least 150/150cm and railings with a height of 105cm.
At level +13.86m – Attic I, 6 (six) two-level homes – maisonettes – are planned.
At level +16.66m – Attic II, in the roof space of the building, the second levels of the attic homes are designed.
? If interested, do not hesitate to contact us!
Listing code: 365801
Druzhba 1, Sofiya
3-room
175 500 € 1 950 €/m2
90 m2
1659 views
Send inquiry
Book a LIVE viewing
Fill in the form for a LIVE viewing and we will contact you!
Similar properties
Ref: 365801
175 500 €
90 m2
3-room
Ref: 365807
232 937 €
125.64 m2
3-room
Top listings na brokera
Sort by:
For sale
Ref: 397327
300 000 €
109 m2
3-room
For sale
Ref: 397255
185 000 €
60 m2
2-room
For sale
Ref: 373716
2 500 000 €
1671 m2
Plot

For sale
Ref: 372516
169 990 €
88 m2
3-room
For sale
Ref: 333480
206 000 €
100 m2
House
