



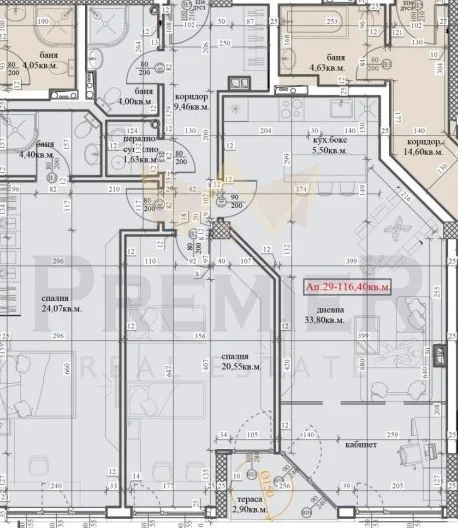

3-room Druzhba 1, Sofiya
- 232 937 € 1 854 €/m2
-
455 585 BGN
3 626 BGN/m2 - 125.64 m2 3-room
- Ref: 365807 802 gledaniya
For sale tristaen New construction
KOD: 365807
Tip imot:
3-room
Plosht:
125.64 m2
Price v evro:
232 937 €
Price v leva:
455 585 BGN
Ref na imota:
365807
Rayon:
Druzhba 1
Stroitelsvo:
Godina na stroitelstvo:
2025 g.
Etazh:
4 ot 7
Imoti Premier predlaga na Vasheto vnimanie Tristaen apartament za prodazhba / novo stroitelstvo !
? **Tristaen apartament za prodazhba v Sofiya, Druzhba 1**
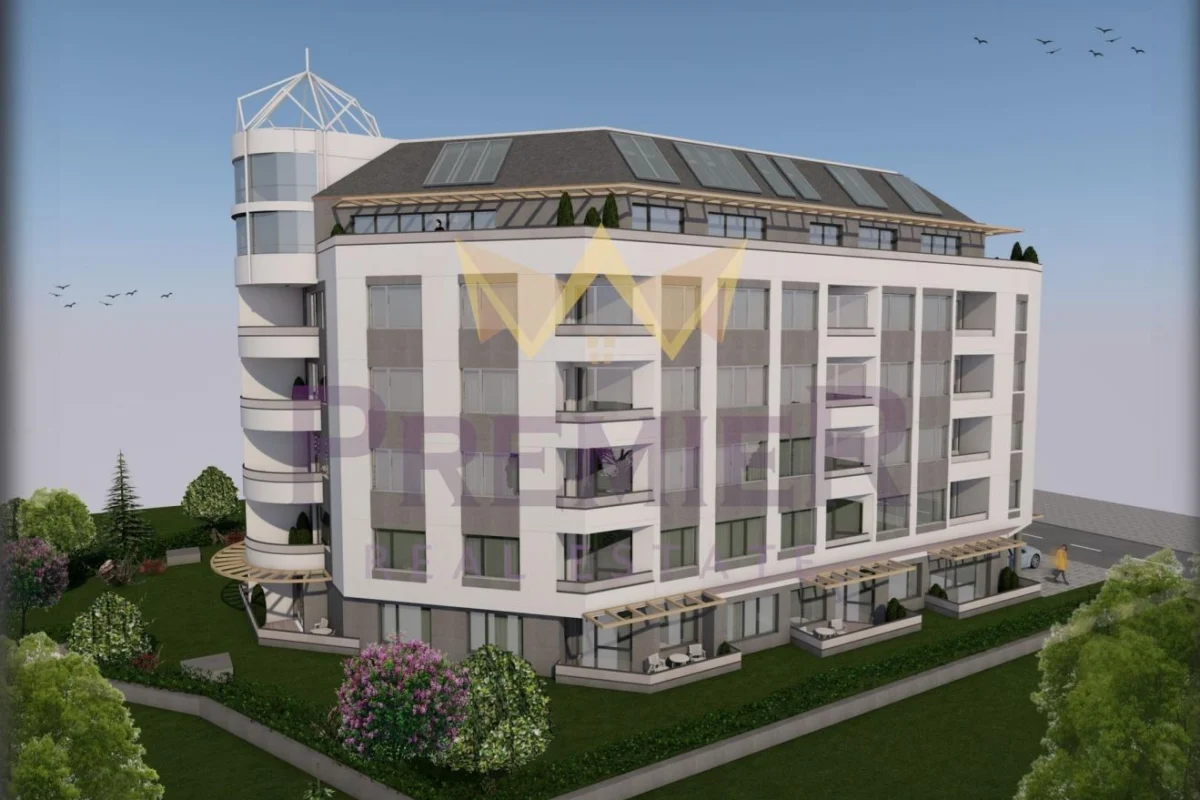

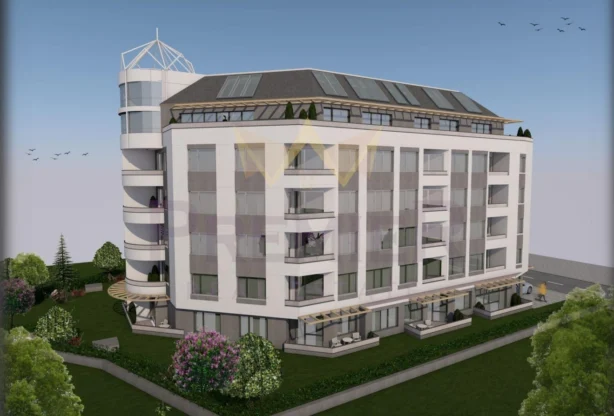
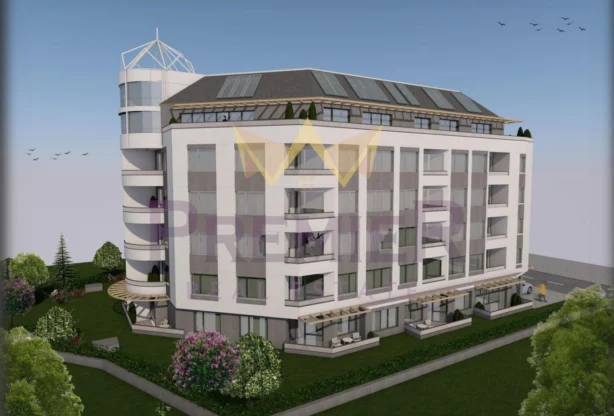
Predstavyame vi izklyuchitelno privlekatelen tristaen apartament v novo stroitelstvo, razpolozhen v dinamichno razvivashtiya se kvartal Druzhba 1, Sofiya. Tozi dom sachetava moderniya stil i udobstvoto na gradskiya zhivot. Startirano stroitelstvo prez 2025 g., koeto garantira izpolzvaneto na nay-novite stroitelni tehnologii i visokokachestveni materiali, osiguryavashti dalgotraynost i komfort.
? **Price:** 232,937 €
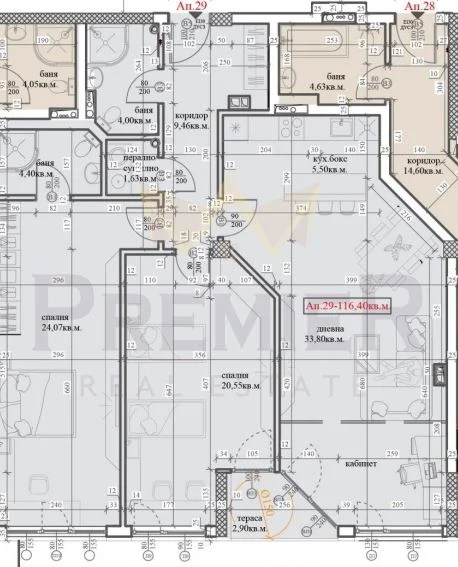
? **Obshta plosht:** 125,64 kv.m
Lokatsiyata na bloka e s lesen dostap do metro i letishte Sofiya, kakto i barz dostap do izhodite na AM
“Trakiya“ i AM “Hemus“. Rayonat e bogat na detski gradini i uchilishta i supermarketi. V blizost se namira i park “Druzhba” i
“Druzhbenskoto ezero”. Sedem etazhnata sgrada predlaga funktsionalno proektirani prostranstva, s razchupen harakter, koito
davat vazmozhnosti za nestandartno planirane i dekorirane. Apartamentite sa prostorni s izobilieto ot estestvena svetlina.
Na kota -3.55m. – Suteren / podzemno nivo se stiga rampa, koyato preminava v obsluzhvashta vatreshna dvuposochna ulitsa na
razraboten podzemen parking s 35 /trideset i pet/ parkomesta.
Na kota -0.34m. – Parter ot severoiztok e osiguren dostapen podhod kam sgradata i vanshen parking s 7 parkomesta s
direkten dostap ot sashtestvuvashtata ulichna mrezha.
? Stalbishtnata kletka e proektirana s asansaor do 630kg i dvuramenni
stalbi s svetla shirochina 120sm. Estestveno osvetlenie na kletkite e podsigureno ot severoiztok. Stalbite i asansyorat
osashtestvyavat vrazka s vsichki niva na sgradata ot kota -3.55m. do kota +13.86m.
Na parterno nivo sa proektirani obshto 6 /shest/, razlichni v planovo otnoshenie zhilishta. Na sashtata kota e predvideno i
pomeshtenie za detski kolichki i velosipedi, v neposredstvena blizost s vhodnoto prostranstvo. Sektsiyata ima samostoyatelno
pomeshtenie za glavnite elektromerni tabla s direkten vanshen dostap.
Na koti +2.50m.,+5.34m.,+8.18m.,11.02m. – Parvi, Vtori, Treti i Chetvarti etazhi sa proektirani po 7 /sedem/ razlichni v
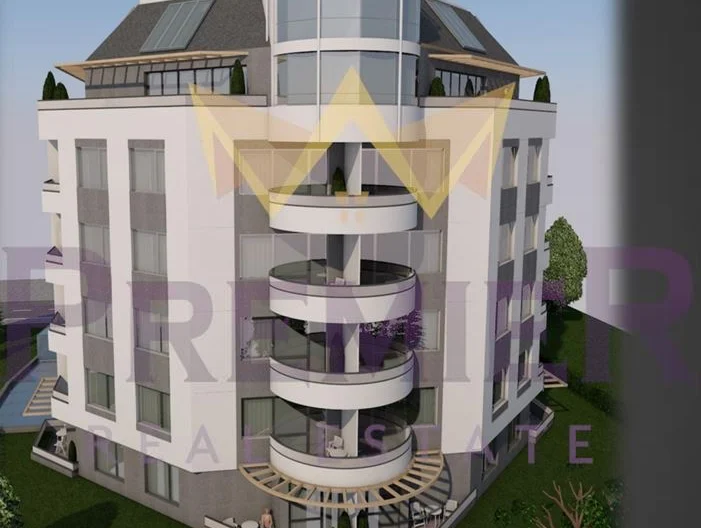
planovo otnoshenie zhilishta. Terasite na zhilishtata sa sas svetli razmeri min.150/150sm i parapeti s visochina 105sm.
Na kota +13.86m. – Mansarda I, se predvizhdat 6 /shest/ zhilishta v dve niva – mezoneti.
Na kota +16.66 m. – Mansarda II v podpokrivnoto prostranstvo na sgradata sa proektirani vtorite niva na zhilishtata mansarda.
? Pri proyaven interes ne se kolebayte da se svarzhete s nas !
Ref na obyavata : № 365807
Druzhba 1, Sofiya
3-room
232 937 € 1 854 €/m2
455 585 BGN 3 626 BGN/m2
125.64 m2
803 gledaniya
Napravi zapitvane
Zayavi LIVE ogled
Popalni formata za LIVE ogled, a nie shte se svarzhem s teb!
Podobni imoti
Ref: 365801
175 500 €
343 248 BGN
343 248 BGN
90 m2
3-room
Ref: 365807
232 937 €
455 585 BGN
455 585 BGN
125.64 m2
3-room
Top listings na brokera
Sort by:
For sale
Ref: 373716
2 500 000 €
4 889 575 BGN
4 889 575 BGN
1671 m2
Plot

For sale
Ref: 372516
169 990 €
332 472 BGN
332 472 BGN
88 m2
3-room
For sale
Ref: 369087
270 000 €
528 074 BGN
528 074 BGN
170 m2
House
For sale
Ref: 333480
206 000 €
412 000 BGN
412 000 BGN
100 m2
House
