



House s.Osoitsa, Sofiya, oblast
- 750 000 € 2 083 €/m2
-
1 466 873 BGN
4 075 BGN/m2 - 360 m2 House
- Ref: 369569 525 gledaniya
Ednofamilna kashta v s. Osoitsa
KOD: 369569
Tip imot:
House
Plosht:
360 m2
Price v evro:
750 000 €
Price v leva:
1 466 873 BGN
Ref na imota:
369569
Rayon:
s.Osoitsa
Stroitelsvo:
Brick
Godina na stroitelstvo:
2025 g.
Sastoyanie:
Remontiran
Nivo na obzavezhdane:
Obzaveden
Masivna vanshna vrata
SOT
Voda
Tok
Lokalno
Parking space
Klimatik
Vhoda se zaklyuchva
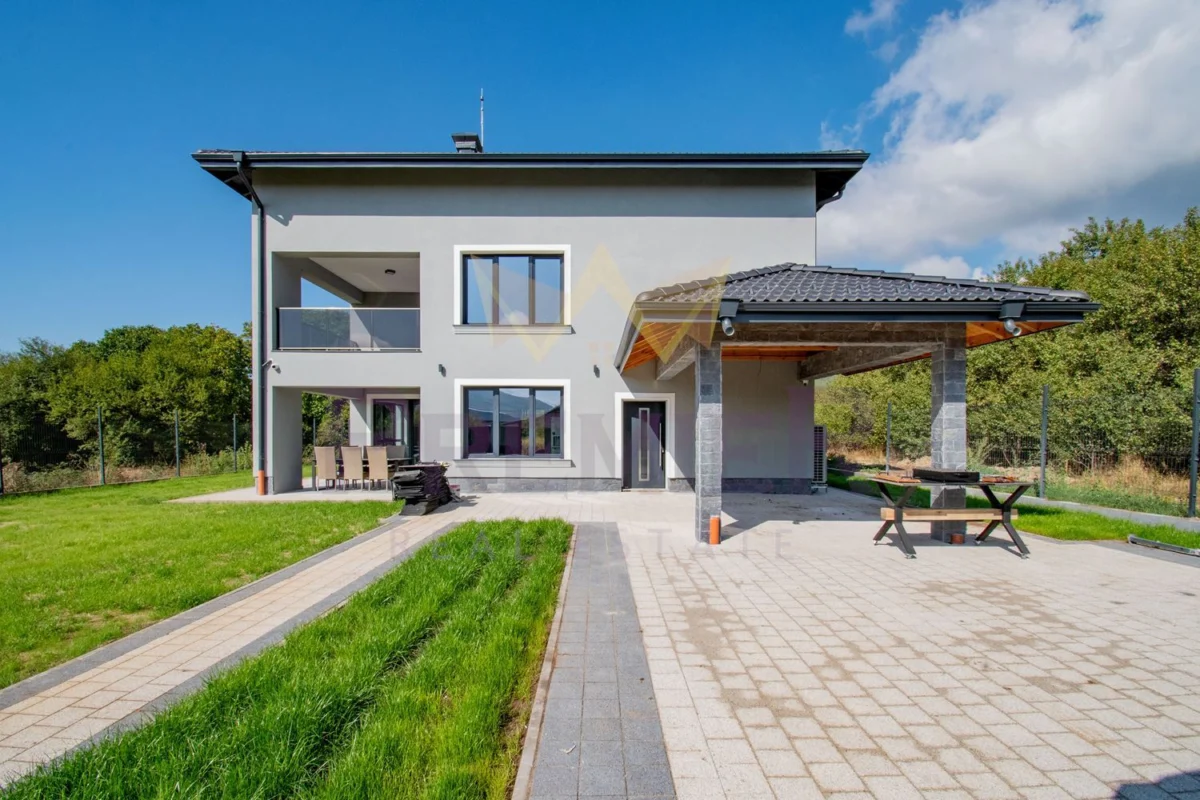
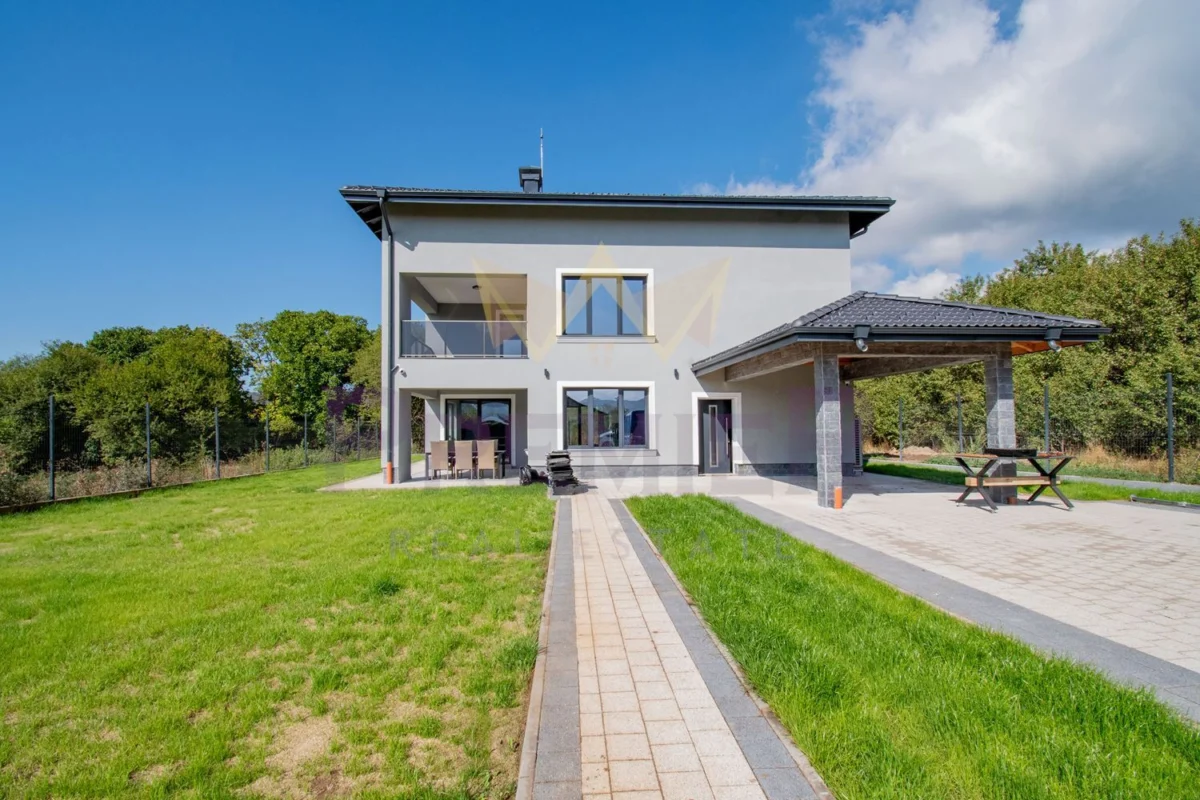
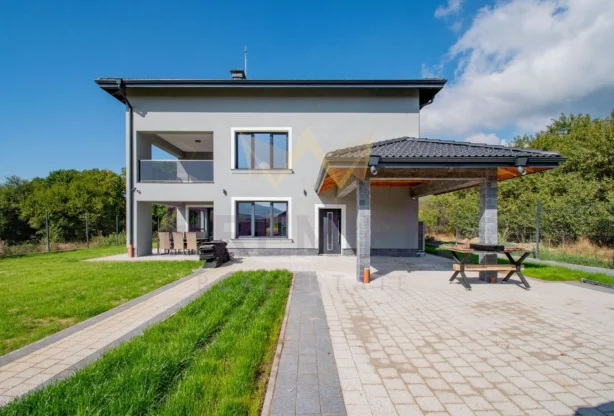
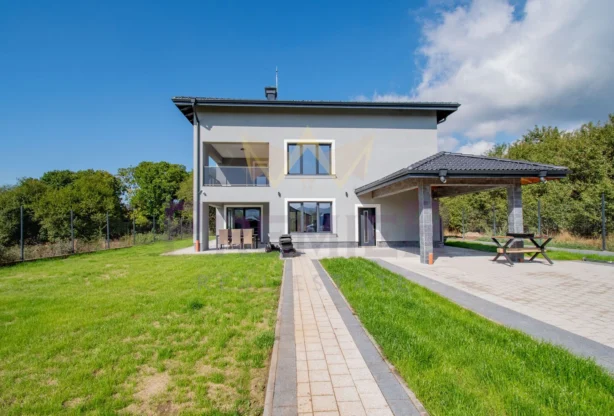
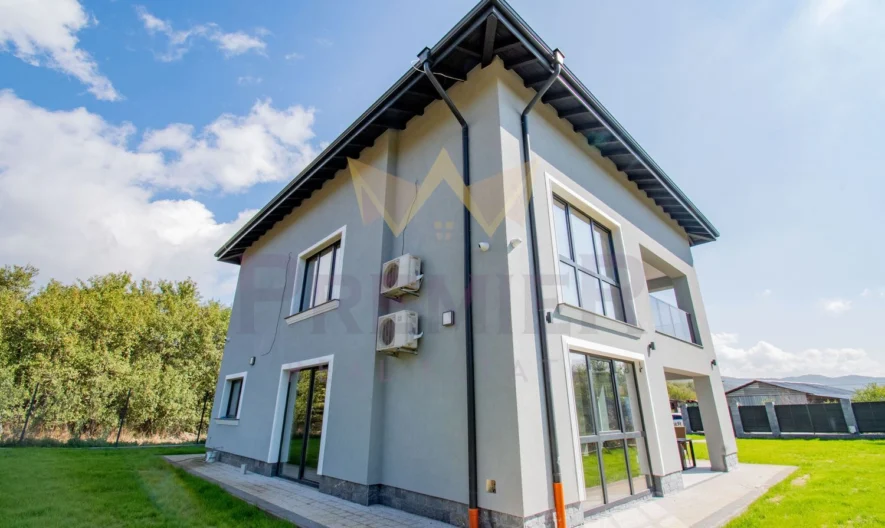
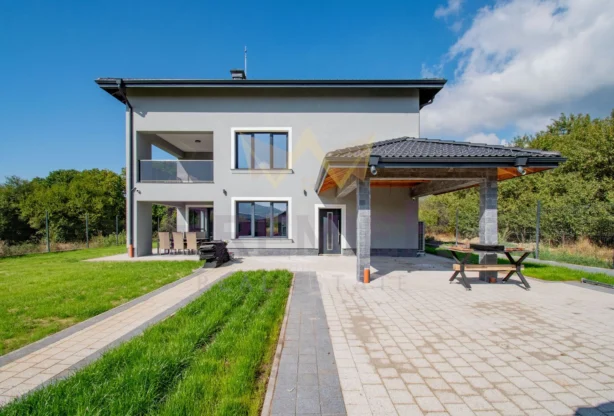
Imoti Premier predlaga na Vasheto vnimanie chisto nova ednofamilna kashta v s. Osoitsa.
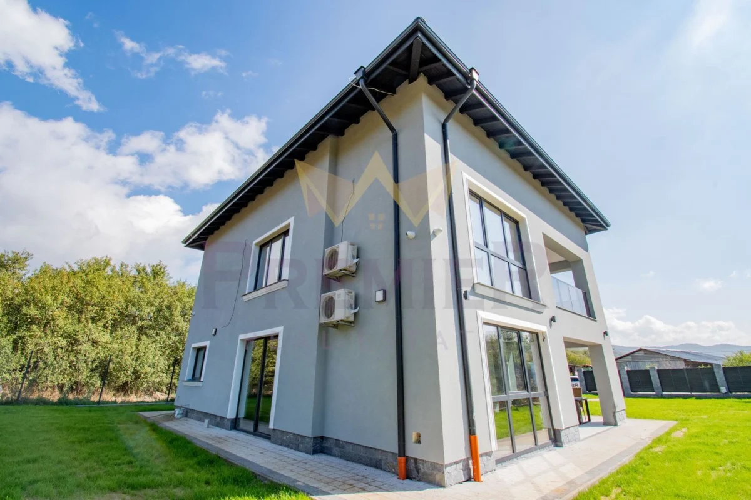
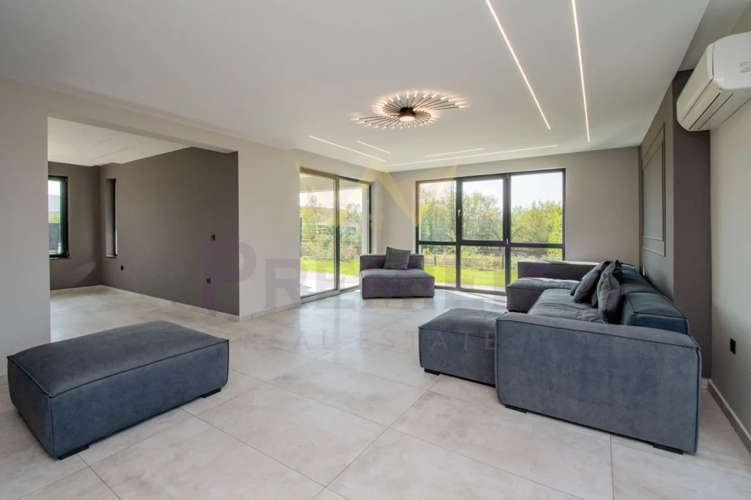
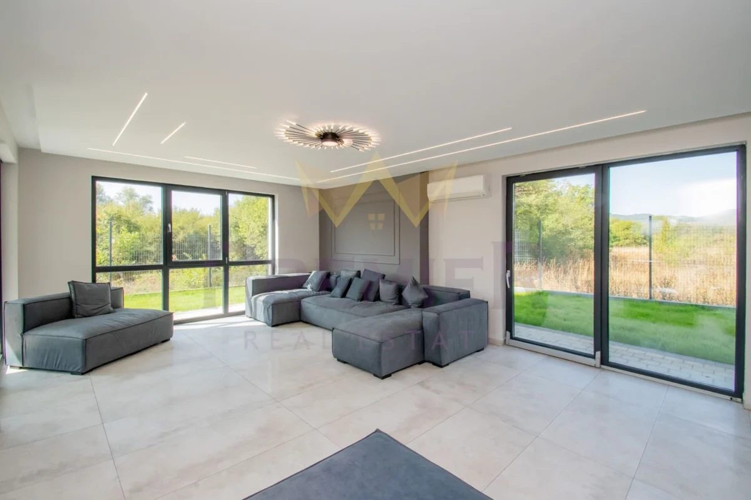
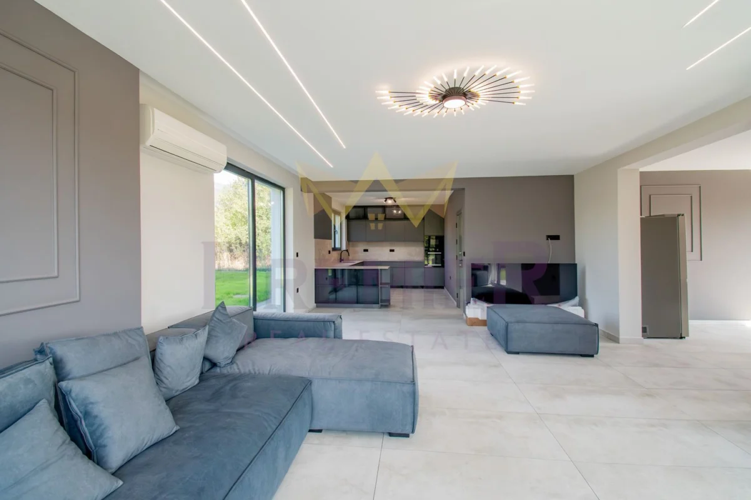
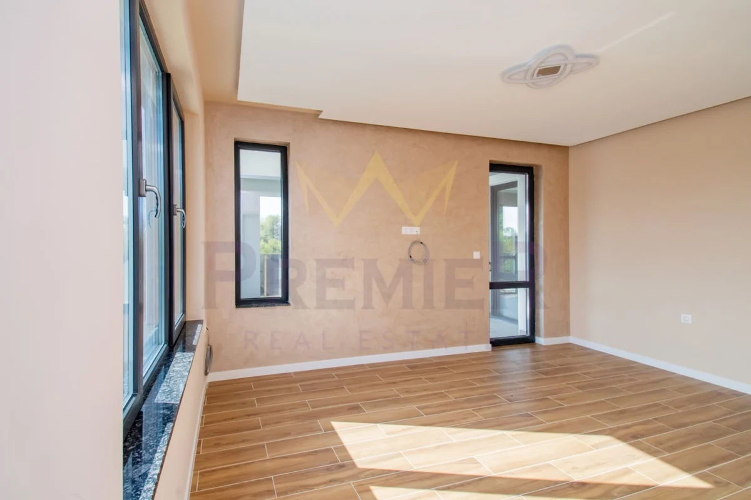
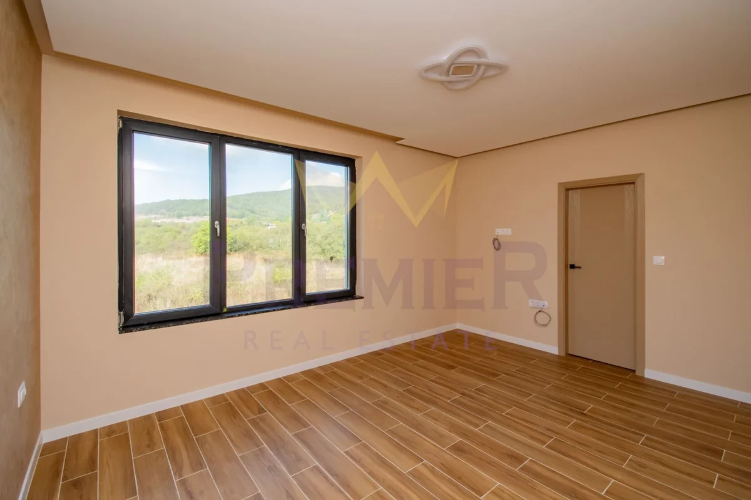
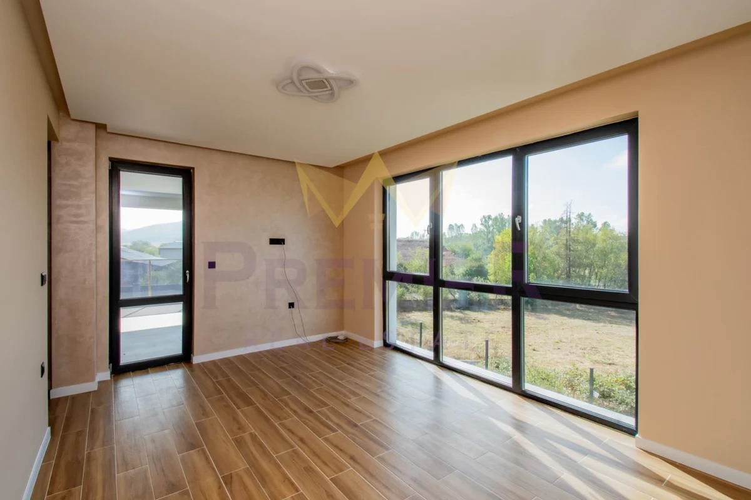
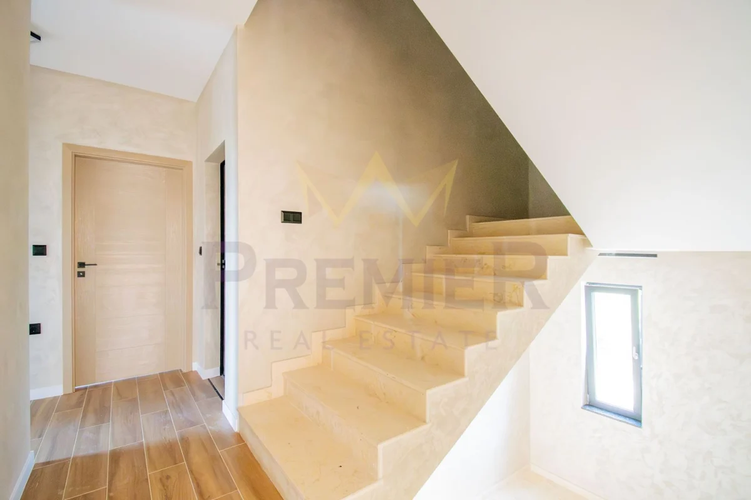
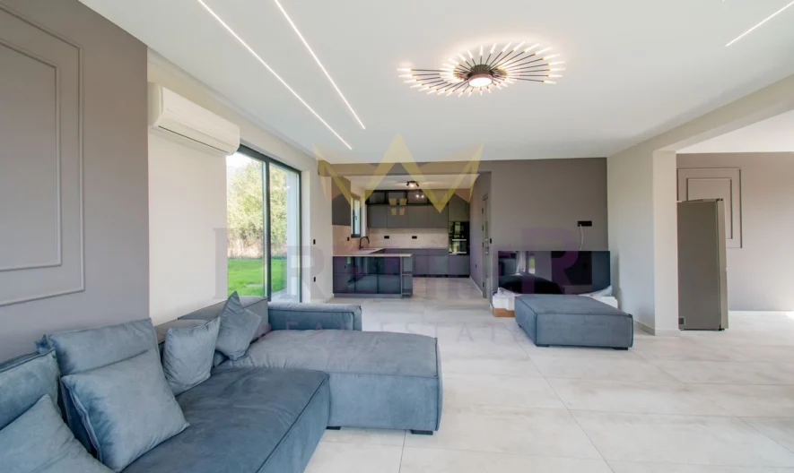

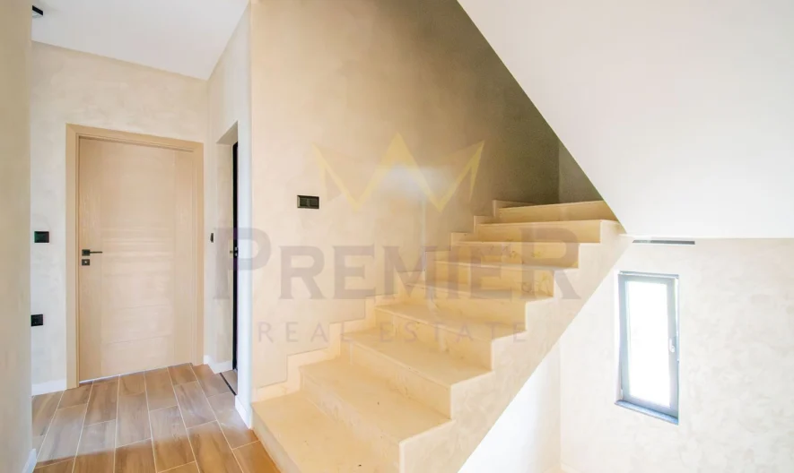
Imame udovolstvieto da vi predstavim tozi otlichen imot – kashta novo stroitelstvo 2025 g., razpolozhena v edin ot nay-spokoynite i zeleni rayoni na Sofiyska oblast. Perfektna kombinatsiya ot tishina, priroda i udoben dostap do stolitsata. Imotat vpechatlyava s prostor i mnogo svetlina, proektirano za savremenen semeen zhivot i komfort. V zastroena plosht ot 360 kv.m. na tri etazha ima slednoto funktsionalno razpredelenie:
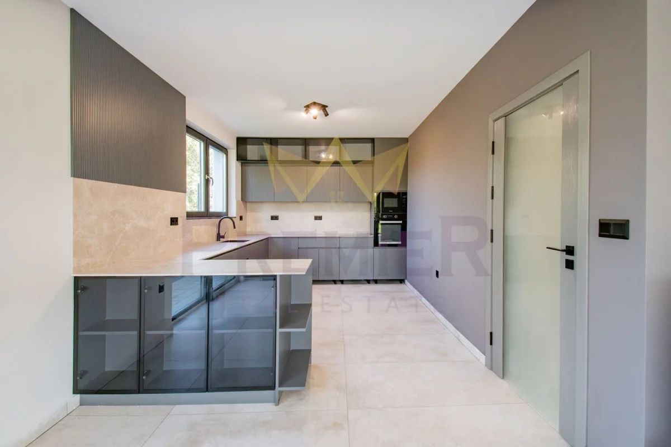
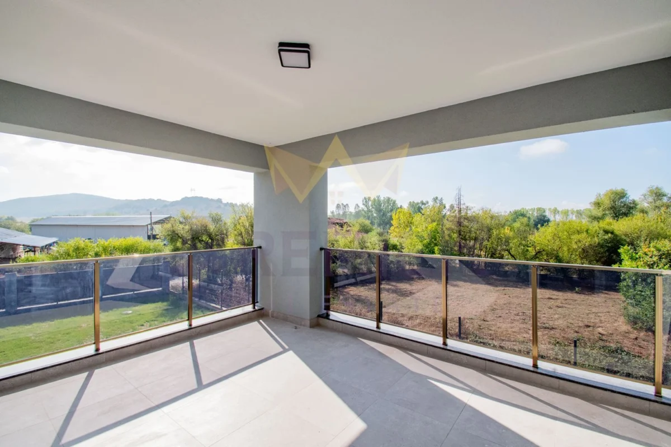
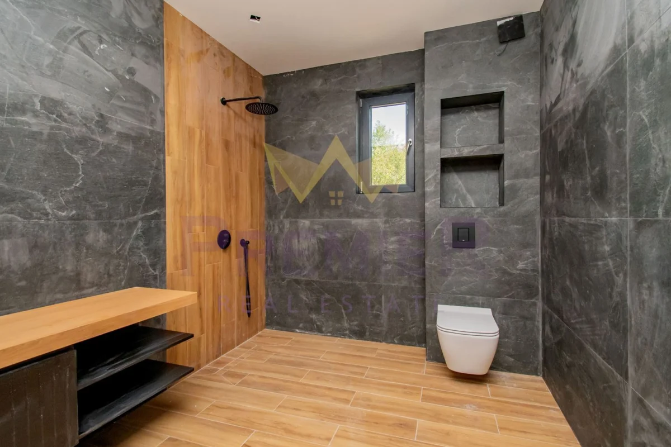
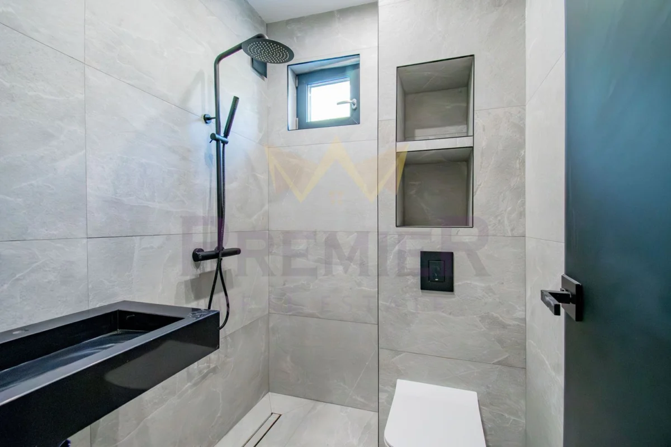
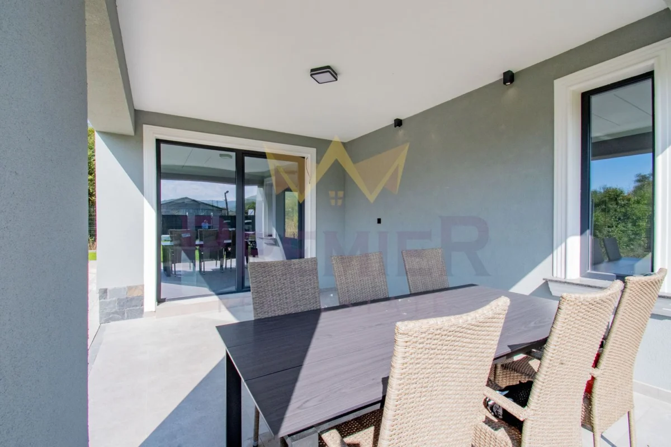
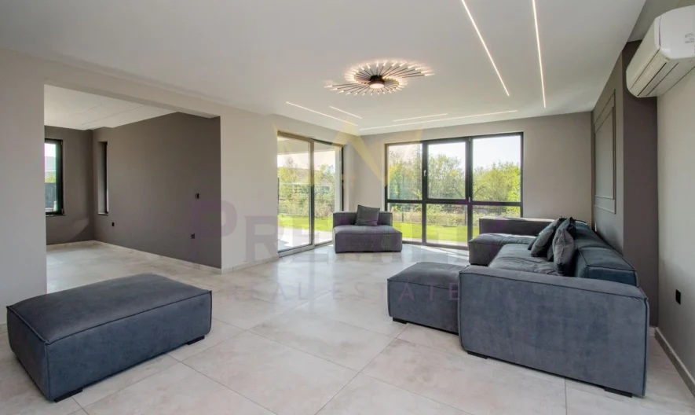
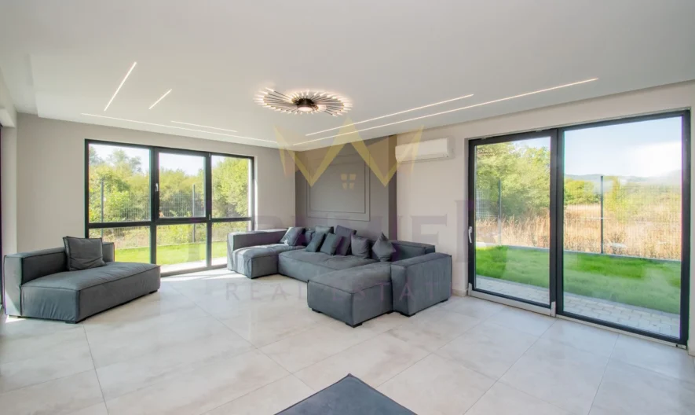
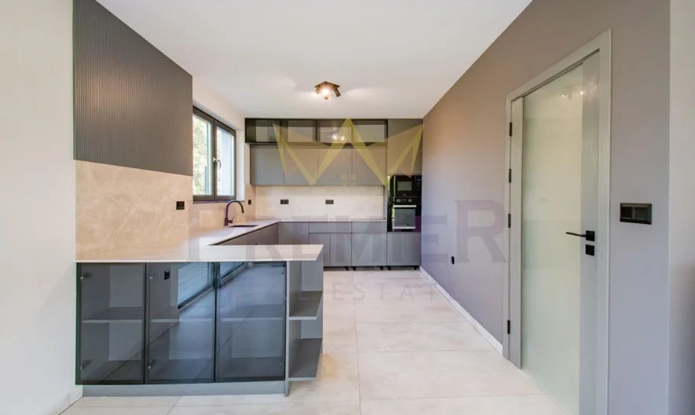
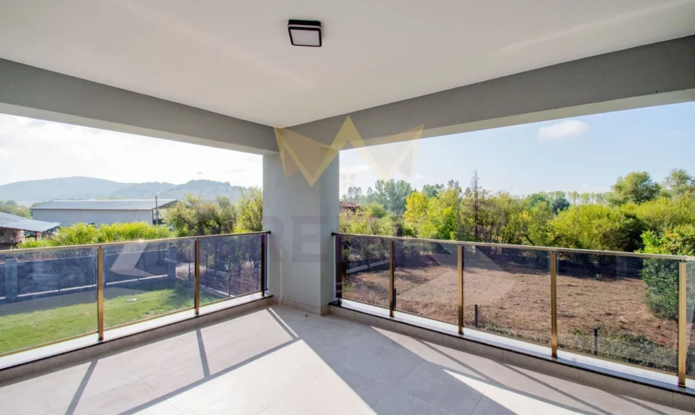
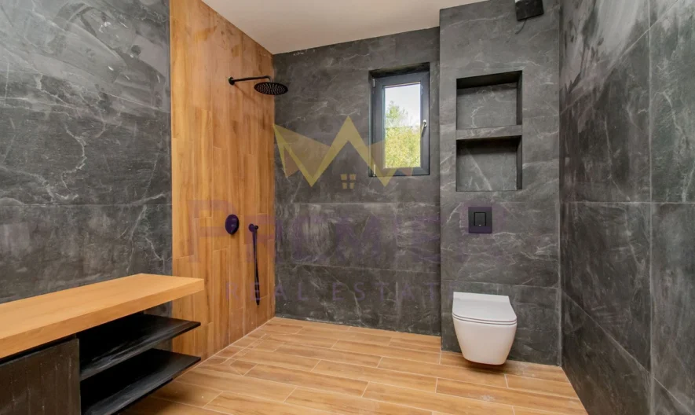
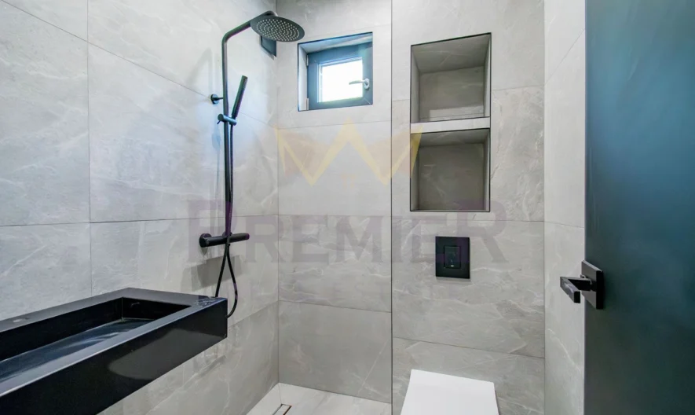
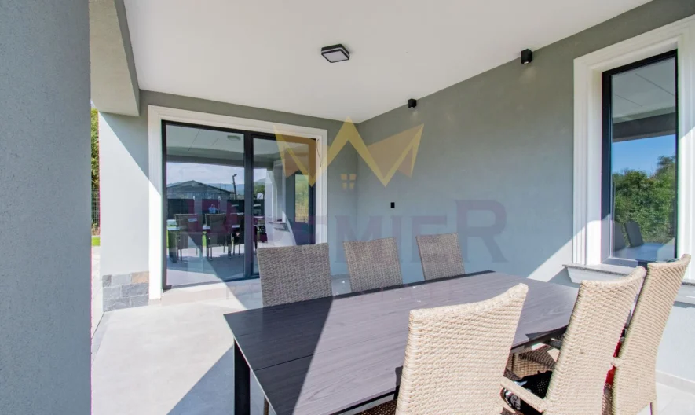
Etazh 1: vhodno antre s koridor, prostorna dnevna s trapezna chast okolo 70 kv.m., kuhnenski boks, banya s toaletna, pomoshtno pomeshtenie i golyama veranda.
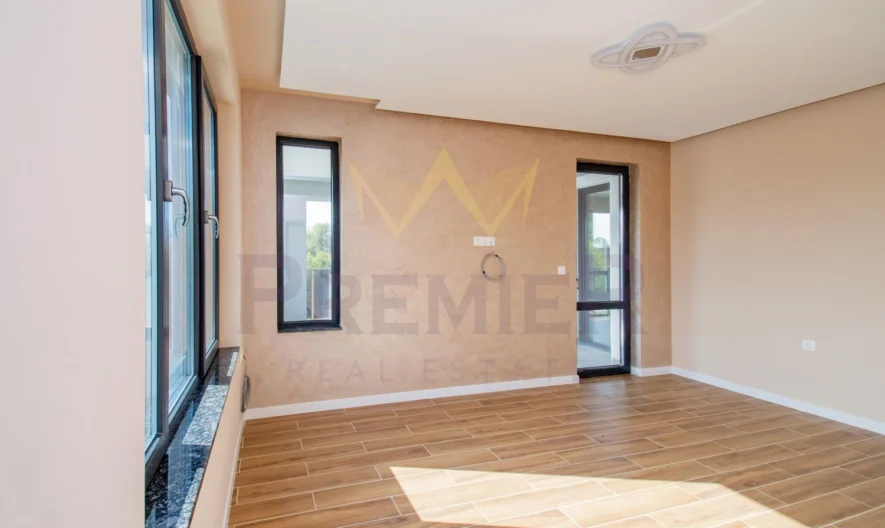
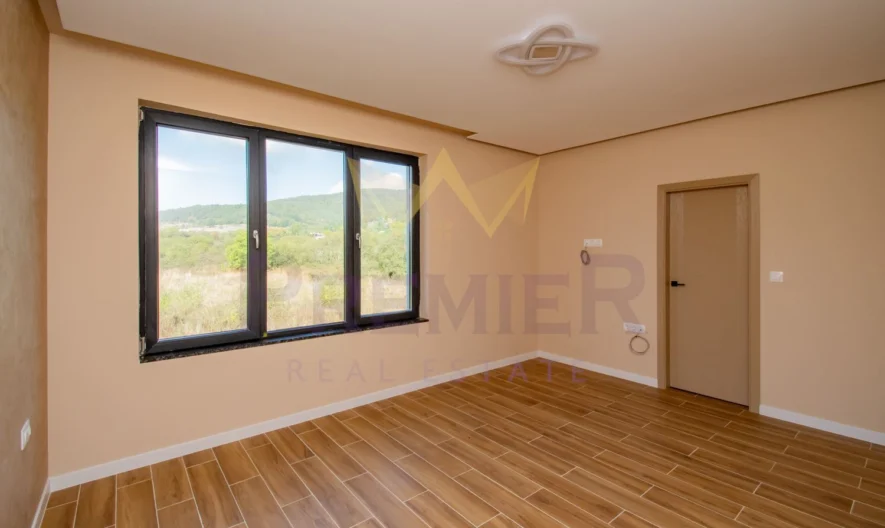
Etazh 2: tri ne prehodni bedrooms, kato dve ot tyah s garderobno pomeshtenie, banya s toaletna i prekrasna golyama teresa.
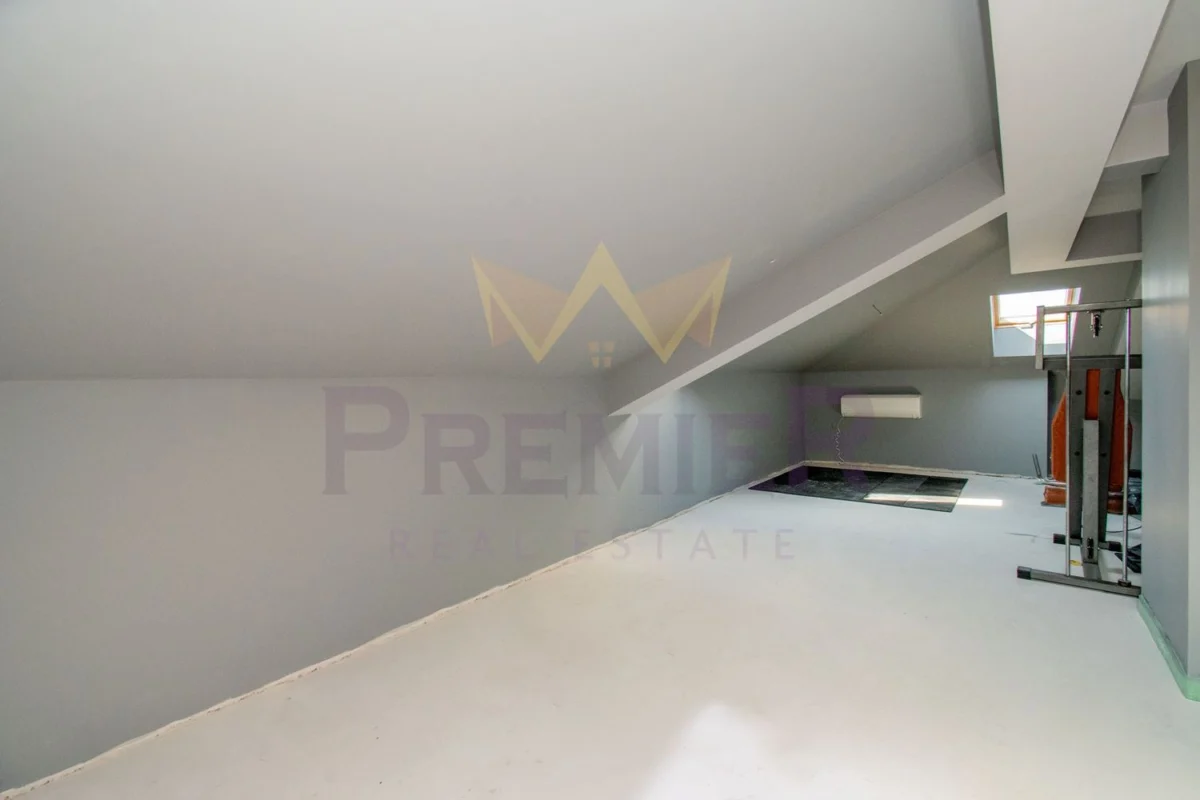
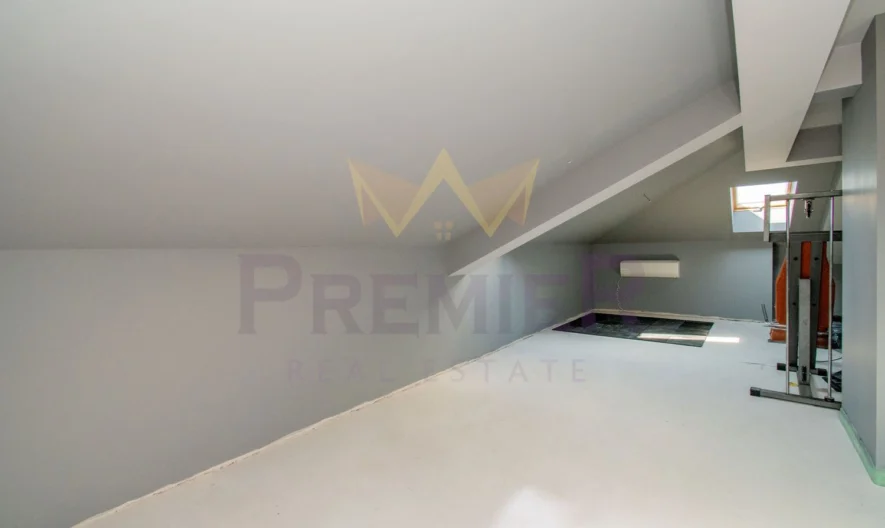
Etazh 3: e proektiran tip „“Open space“ i e predviden za fitnes sas sauna ili kino kat.
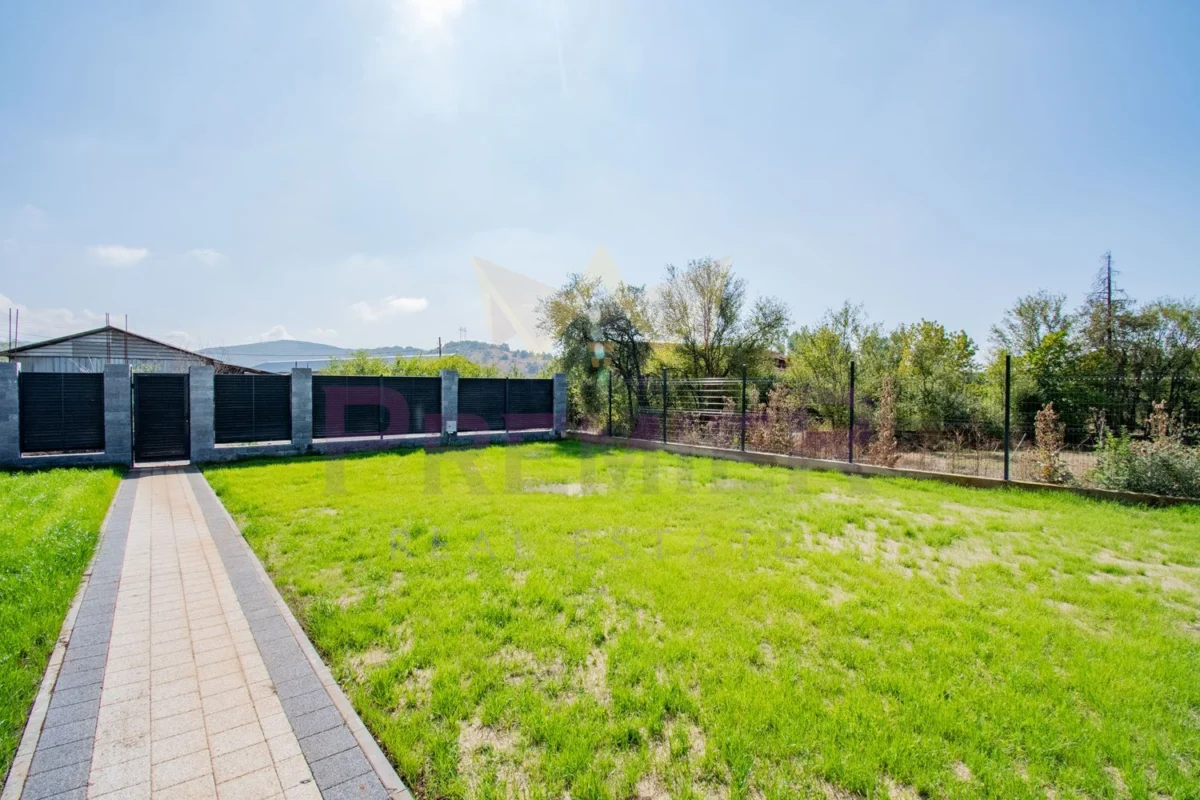
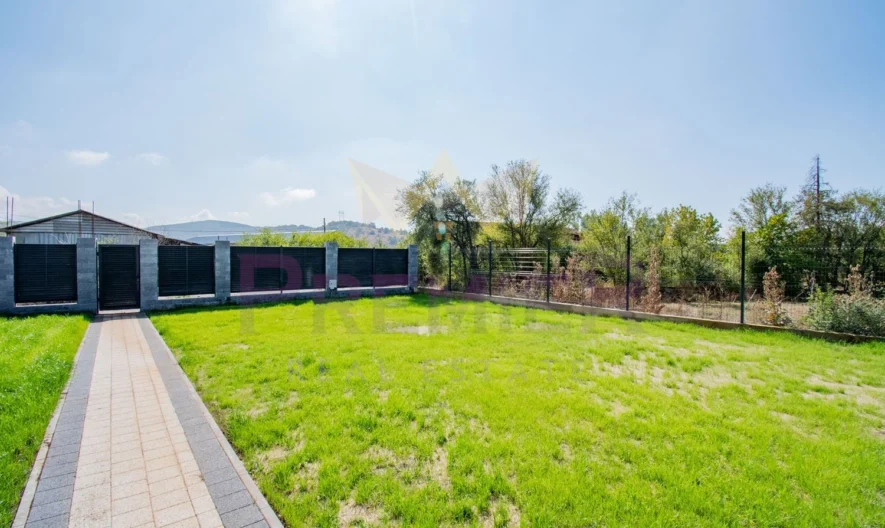
Za udobstvo i komfort v kashtata e izgradeno podovo otoplenie s visoko efektivna termo pompa, kakto i klimatichna sistema za pretsizen kontrol vav vsichki klyuchovi pomeshteniya. Tsentralen vodoprovod za postoyanna vodosnabdenost i sobstvena prechistvatelna stantsiya ot nay-novo pokolenie. Ozelenen i poddarzhan dvor okolo 600 kv.m., idealen za otdih, igri i gradinarstvo, kakto i parkirane na pone tri avtomobila.
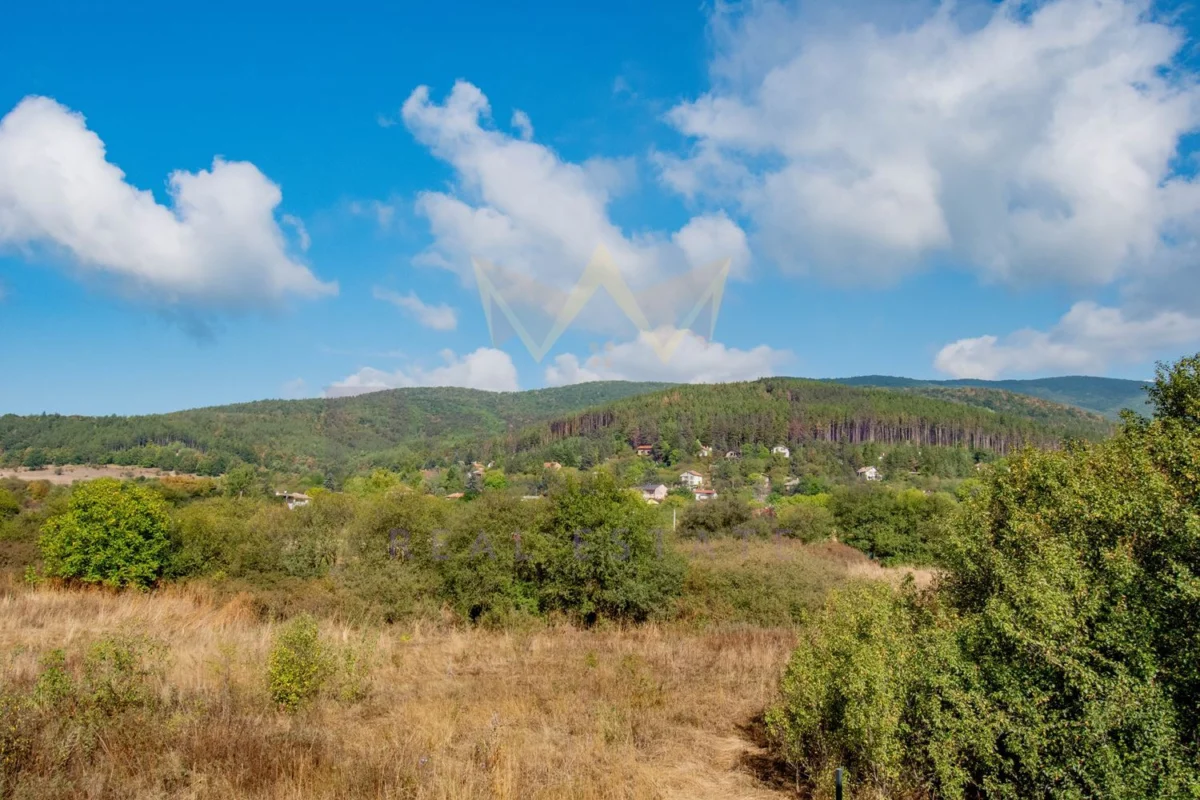
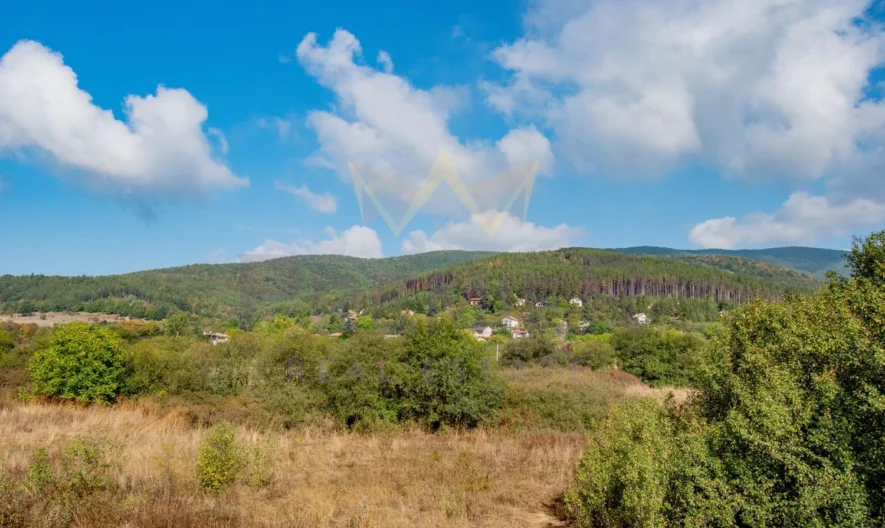
Perfekten izbor za semeystvo, koeto tseni stil, prostranstvo i kachestven zhivot v tiha lokatsiya. Ne prosto kashta, a dom s perspektiva i useshtane za uedinenie. Selo Osoitsa e zhivopisno i spokoyno naseleno myasto v polite na Stara planina, s prekrasni gledki i chist vazduh. Udoben dostap do stolitsata po osnovni patni arterii, v blizost do prirodni marshruti i selski uyut.
KOD NA OBYaVATA: 369569
s.Osoitsa, Sofiya, oblast
House
750 000 € 2 083 €/m2
1 466 873 BGN 4 075 BGN/m2
360 m2
526 gledaniya
Napravi zapitvane
Zayavi LIVE ogled
Popalni formata za LIVE ogled, a nie shte se svarzhem s teb!
Podobni imoti
Ref: 369569
750 000 €
1 466 873 BGN
1 466 873 BGN
360 m2
House
Top listings na brokera
Sort by:
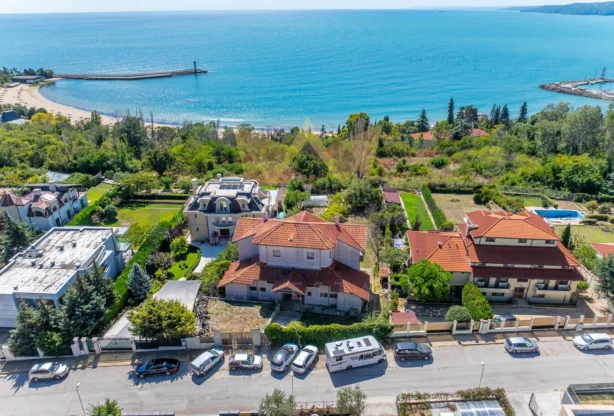
For sale
Ref: 373716
2 500 000 €
4 889 575 BGN
4 889 575 BGN
1671 m2
Plot

For sale
Ref: 372516
169 990 €
332 472 BGN
332 472 BGN
88 m2
3-room
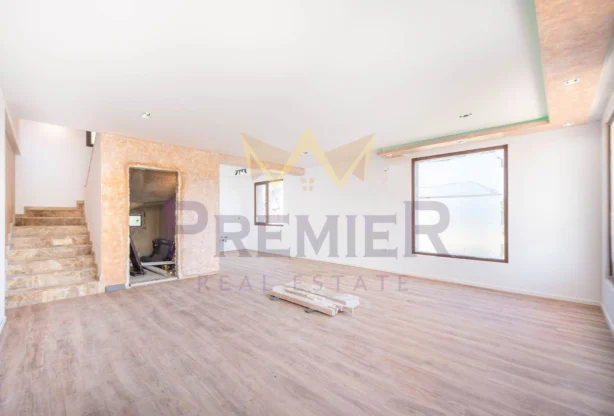
For sale
Ref: 369087
270 000 €
528 074 BGN
528 074 BGN
170 m2
House

For sale
Ref: 333480
206 000 €
412 000 BGN
412 000 BGN
100 m2
House
