





House Sofiya
- 895 000 € 1 815 €/m2
- 493 m2 House
- Ref: 357341 984 views
For sale
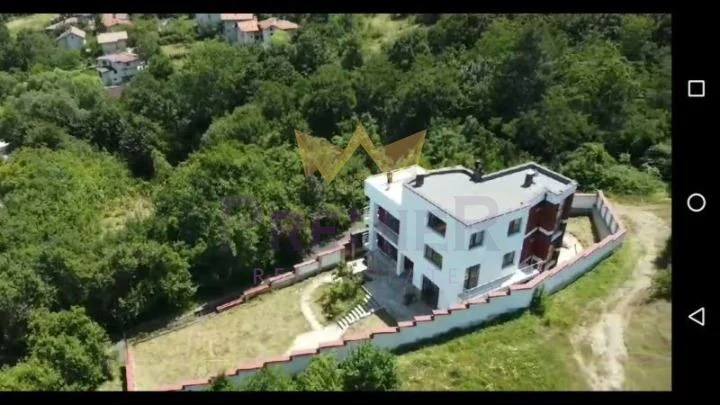
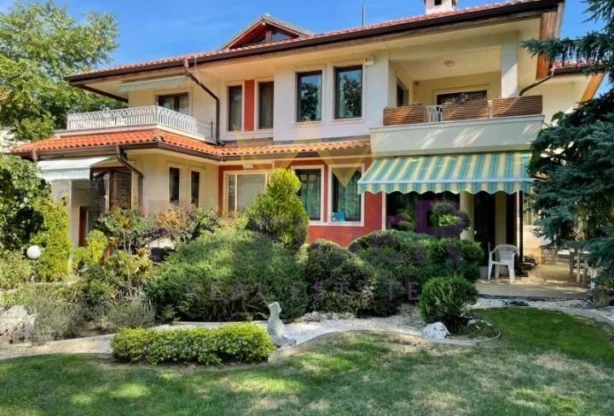
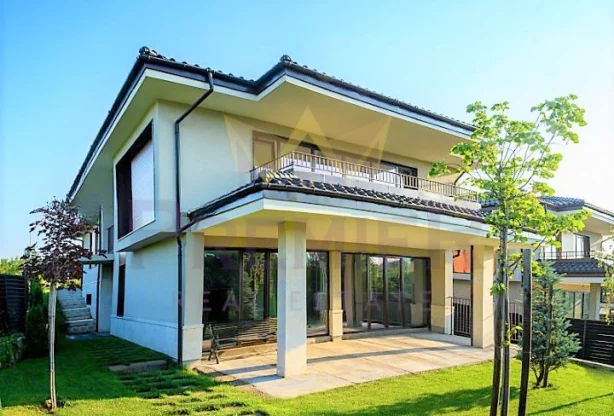
House with modern architecture in the town of Bankya
REF: 357341
Property type:
House
Area:
493 m2
Price v evro:
895 000 €
Property ref:
357341
District:
Sofiya
Construction:
Brick
Year of construction:
2016
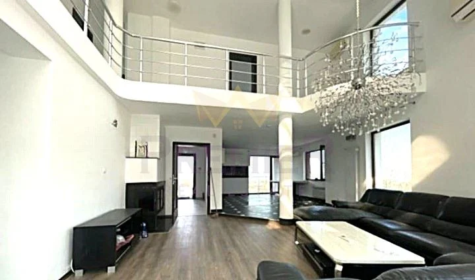

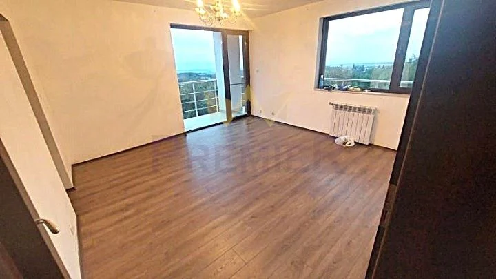
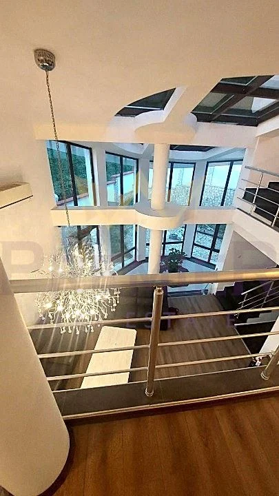
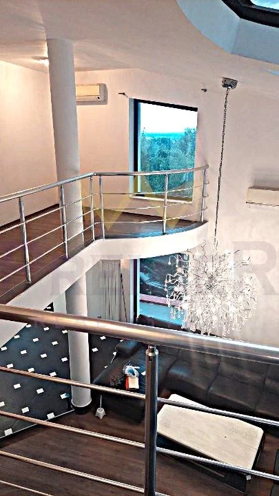

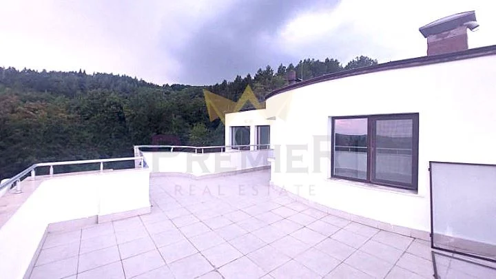

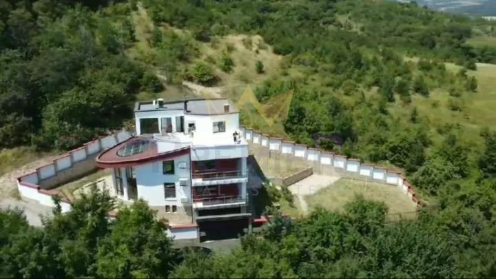
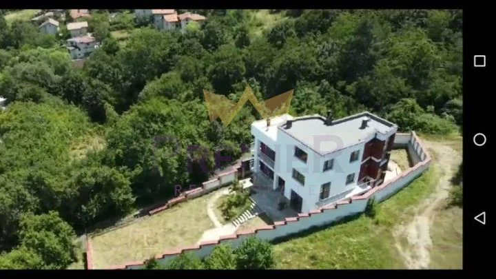
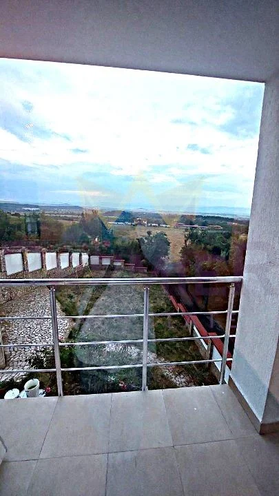
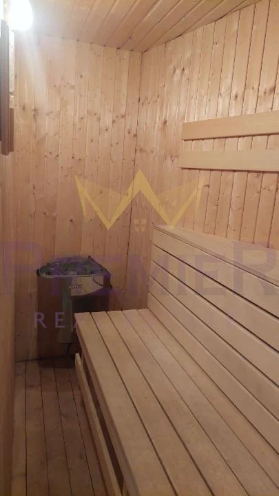
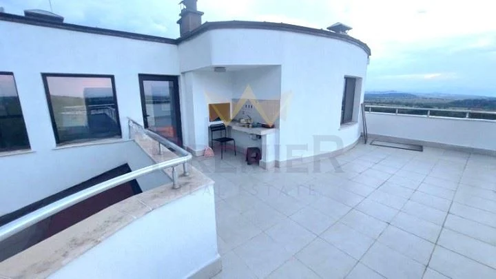
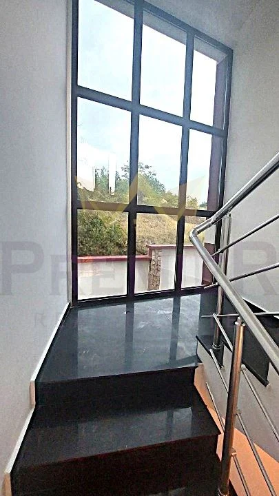
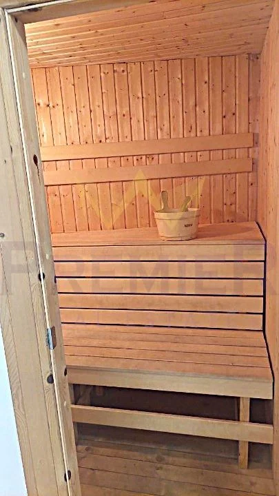
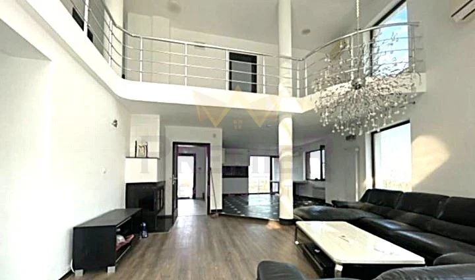
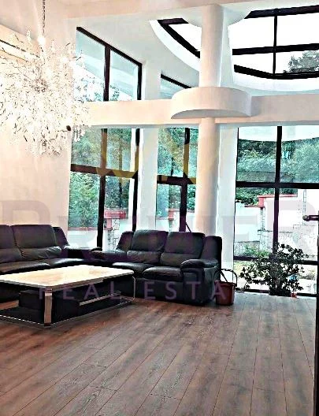
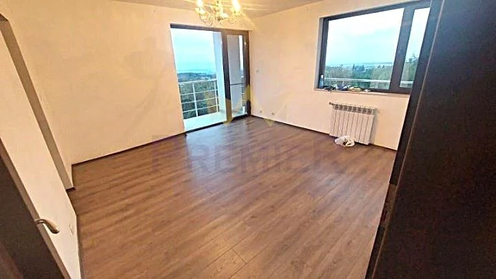
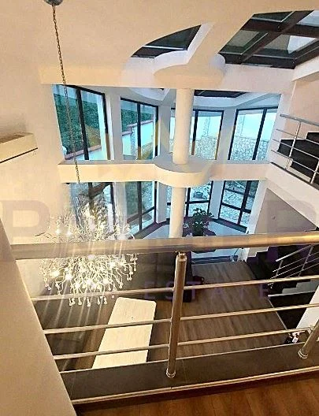
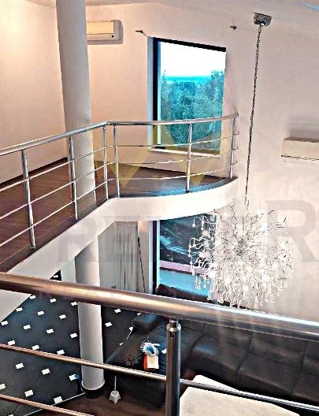
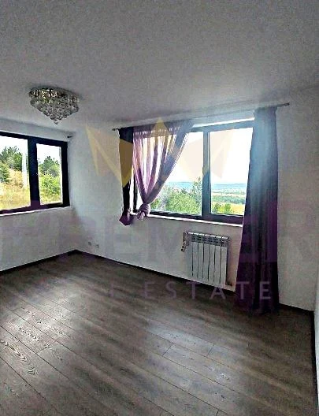
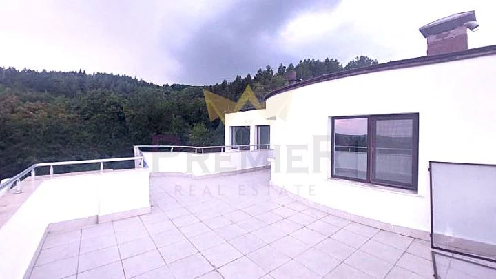
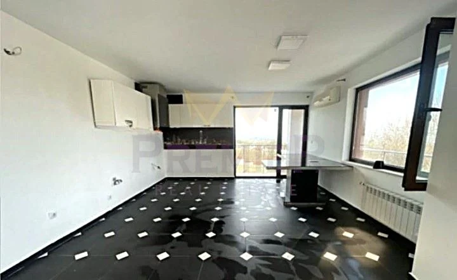
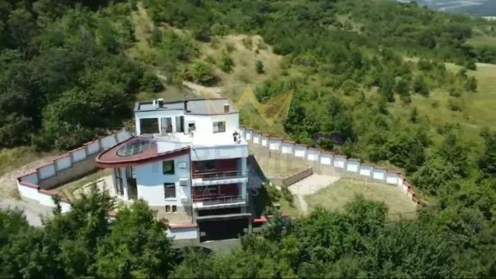
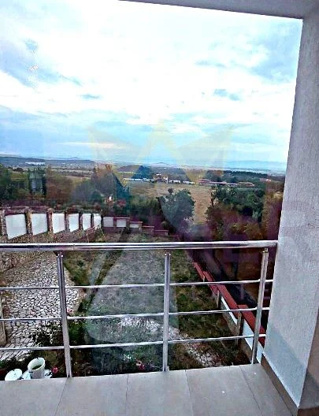
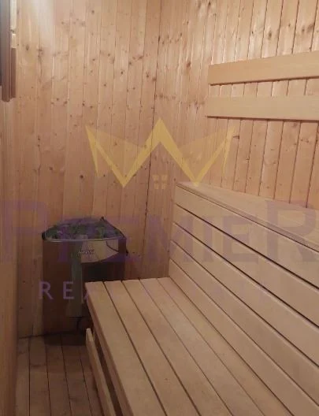
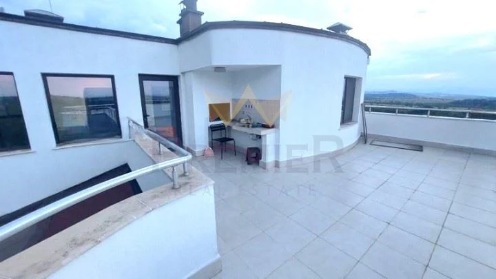
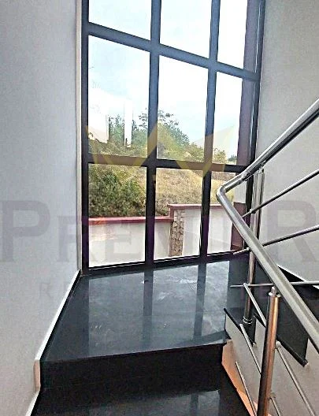
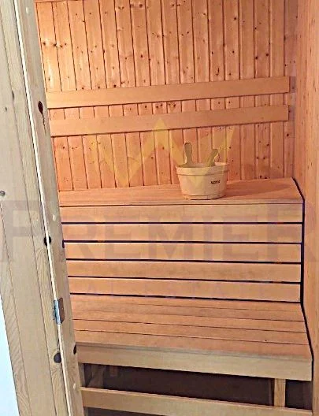
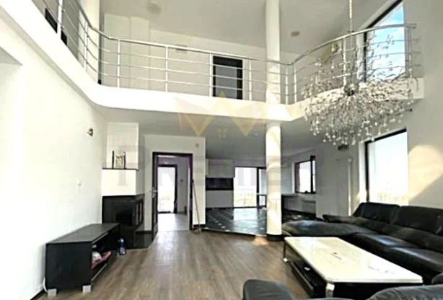
Real Estate Premier presents to your attention a house with modern architecture, 493 sq.m, in the Gradoman district, town of Bankya. The house has good thermal insulation and aluminum joinery with high-efficiency energy-saving glazing. Heating comes from two pellet and solid fuel stoves, and there are also air conditioners. There is a 300-liter electric boiler and a coil heated by the stoves. Water supply comes from a private water source 52m deep, with a hydrophore system, and it is also connected to Sofiyska Voda. There is a garage for two cars, and in front of the house there is a parking area for several more vehicles. There is a gym and sauna, five bedrooms, a walk-in closet, one office room, a kitchen with dining area and a living room with a winter garden, four bathrooms with toilets, a large 40 sq.m roof terrace with a barbecue, and a fireplace in the living room. The basement has several rooms, one of which is 33 sq.m. The yard is 631 sq.m, with a solid fence with retaining walls. There is an asphalt road to the property. The house is located about 170m from the nearest neighboring property, making it ideal for people seeking privacy and confidentiality. It is located in close proximity to the Bankya Health Path, about ten minutes’ walk from a picturesque fish pond with a restaurant. The distance to the center of Bankya is about 3km, and to the center of Sofia about 30 minutes by car. There is a supermarket and a public transport stop nearby.
LISTING CODE: 357341
Sofiya
House
895 000 € 1 815 €/m2
493 m2
985 views
Send inquiry
Book a LIVE viewing
Fill in the form for a LIVE viewing and we will contact you!
Similar properties
For sale
Ref: 334250
999 999 €
240 m2
House
For sale
Ref: 357341
895 000 €
493 m2
House
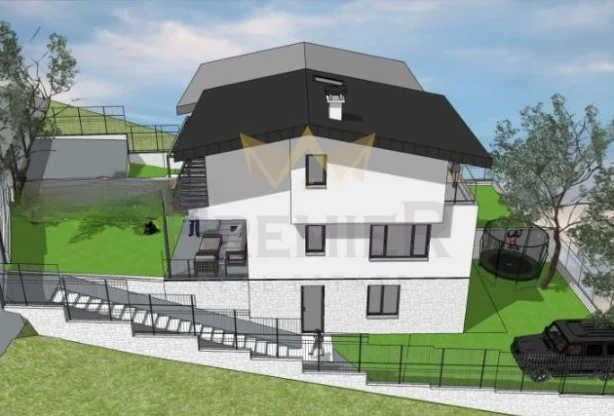
For sale
Ref: 368769
440 000 €
258 m2
House
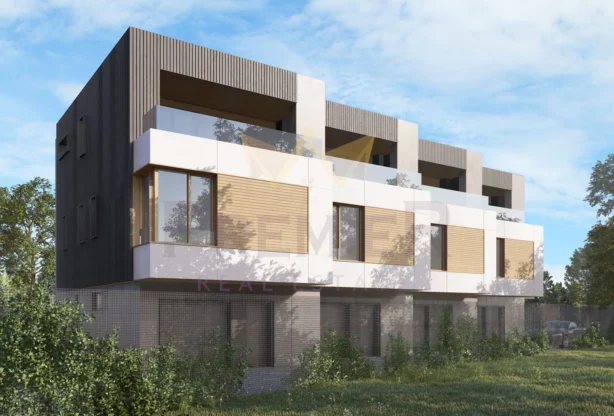
For sale
Ref: 364089
410 000 €
270 m2
House
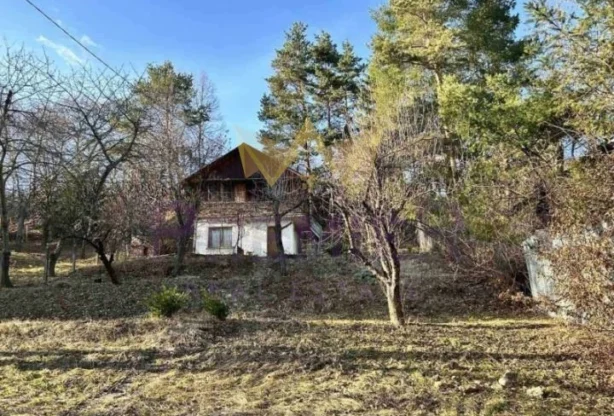
For sale
Ref: 362155
239 000 €
80 m2
House
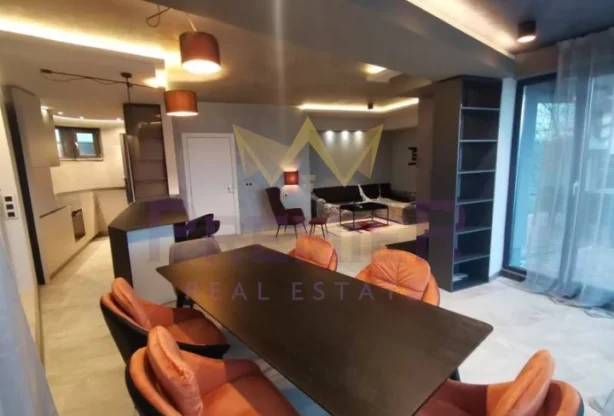
For sale
Ref: 346832
940 000 €
320 m2
House
For sale
Ref: 344192
589 000 €
421 m2
House
For sale
Ref: 391025
750 000 €
582 m2
House
Top listings na brokera
Sort by:
For sale
Ref: 397327
300 000 €
109 m2
3-room
For sale
Ref: 397255
185 000 €
60 m2
2-room
For sale
Ref: 373716
2 500 000 €
1671 m2
Plot

For sale
Ref: 372516
169 990 €
88 m2
3-room
For sale
Ref: 333480
206 000 €
100 m2
House
