



-
Varna, m-t Zelenika
- 400 000 € 1 444 €/m2
- Ref: 367900 1275 views
For sale
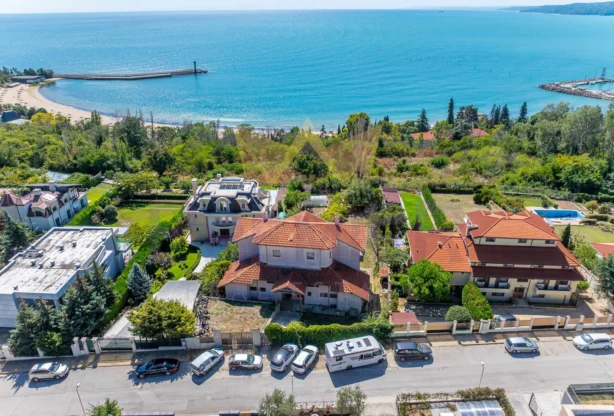
Tango Complex – Three-Storey House with Panoramic Views, Zelenika Area
REF: 367900
Property type:
Area:
Price v evro:
400 000 €
Property ref:
367900
District:
m-t Zelenika
Construction:
Year of construction:
0001
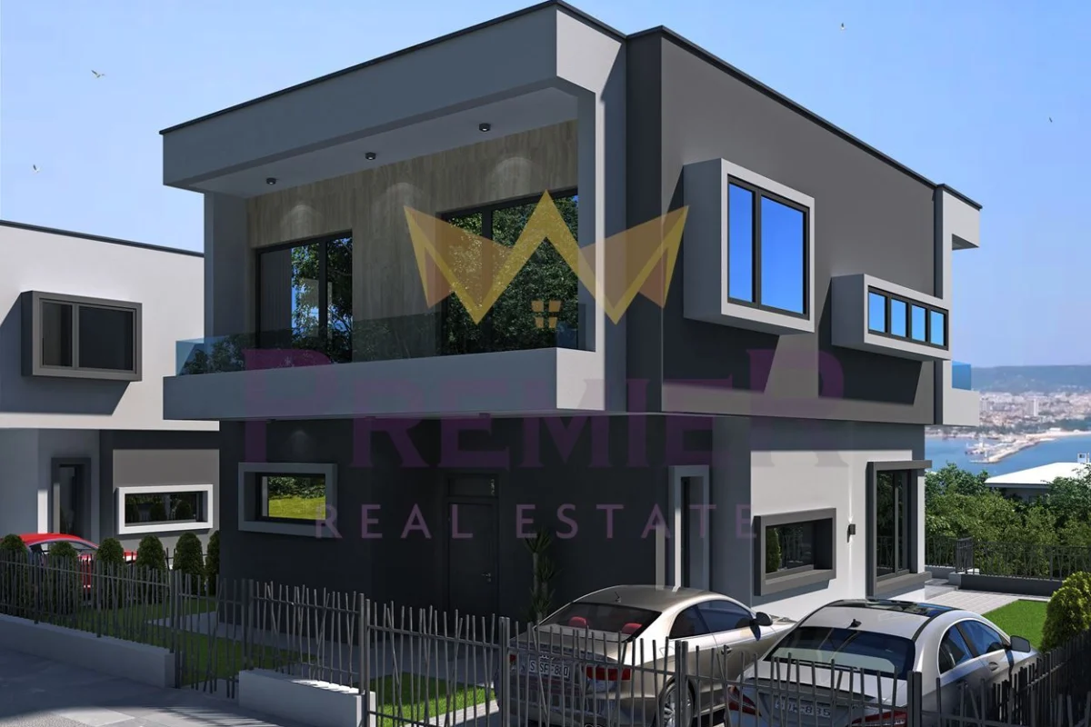

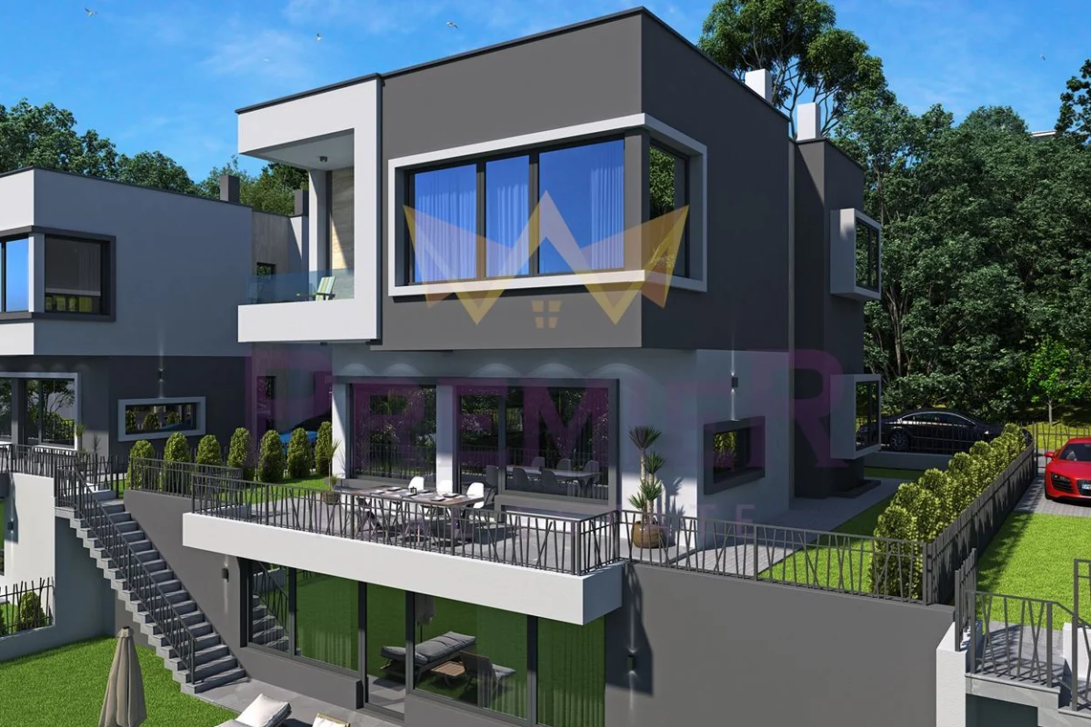
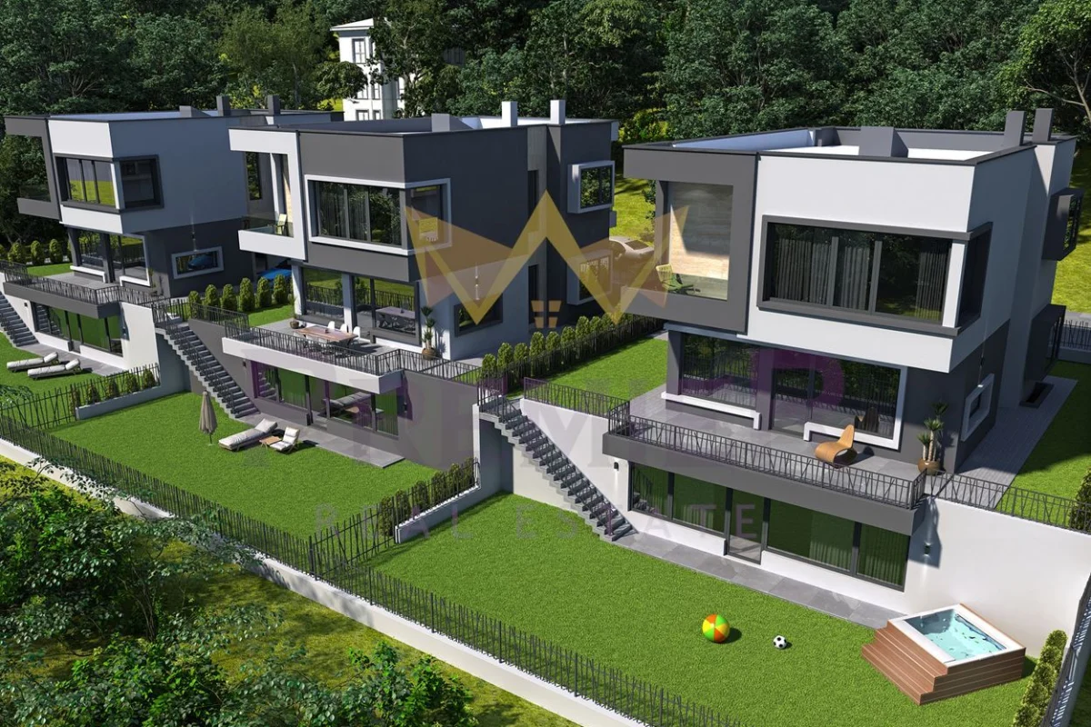

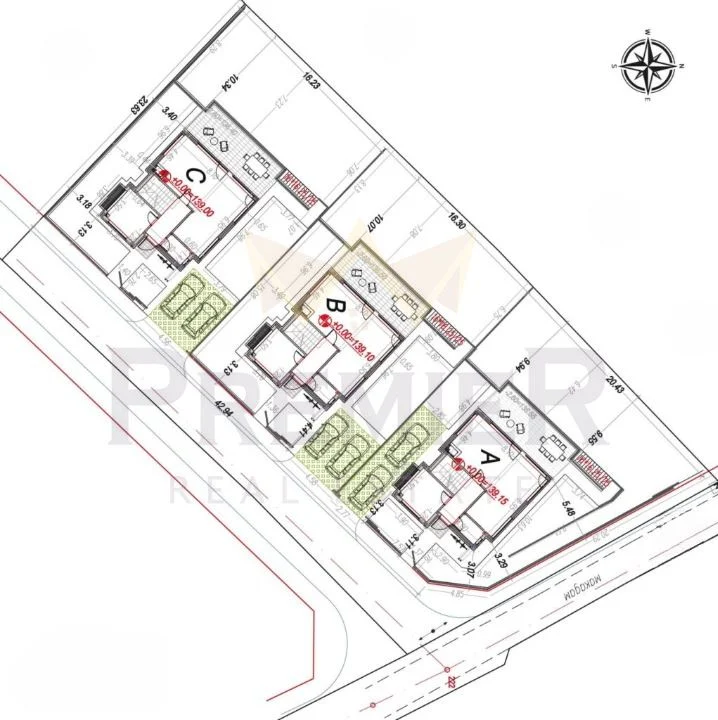
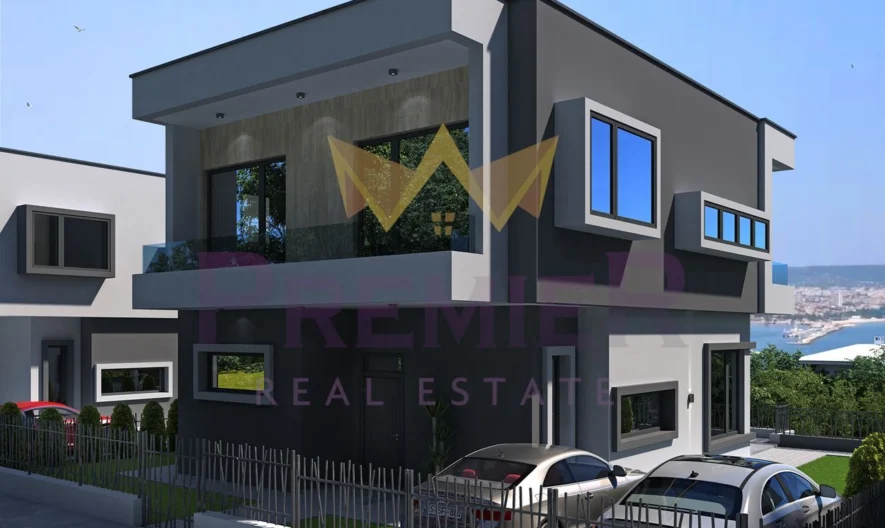
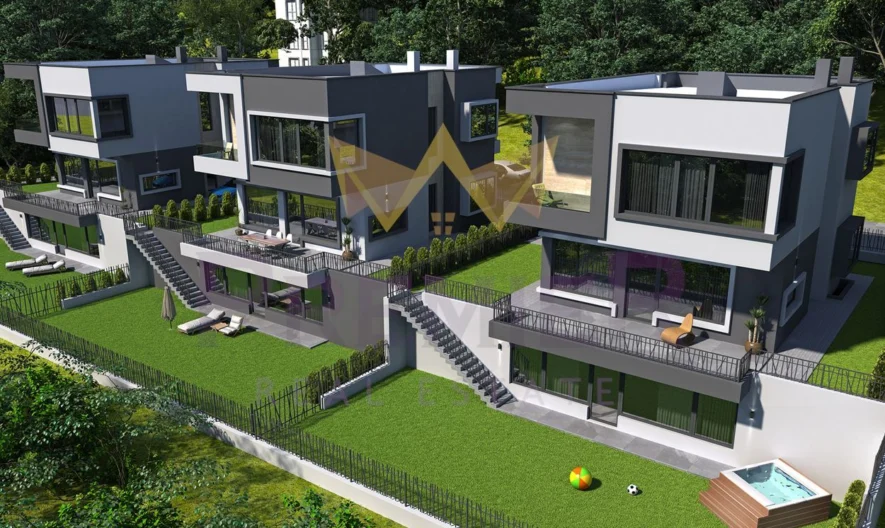
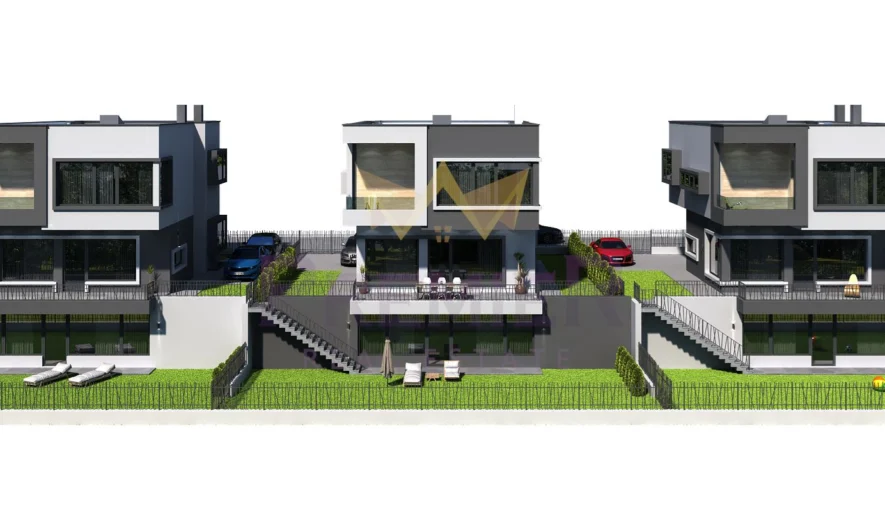
IMOTI PREMIER offers three modern houses in the Zelenika area, Varna!
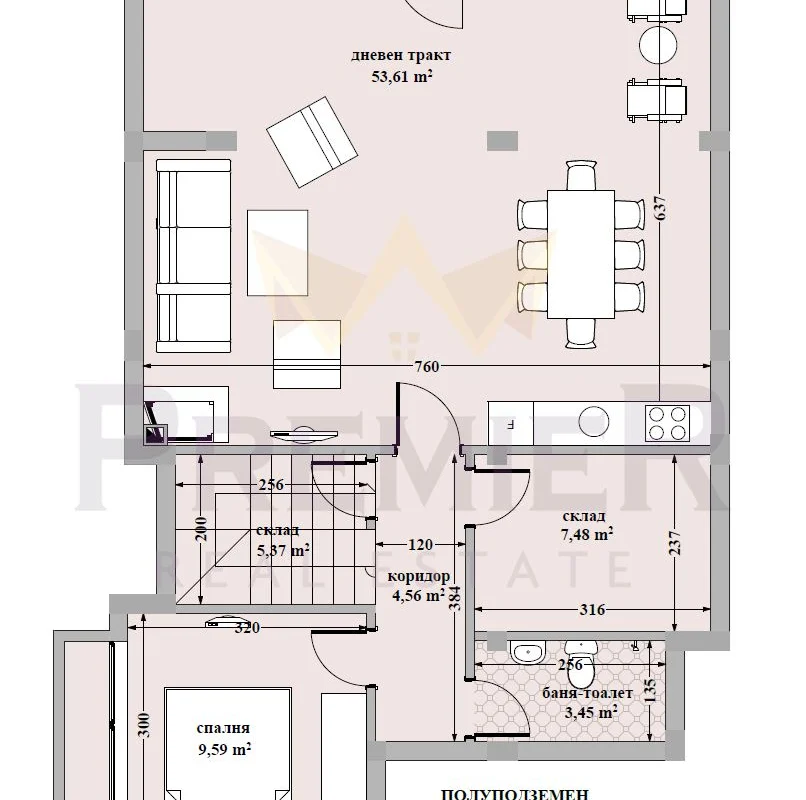

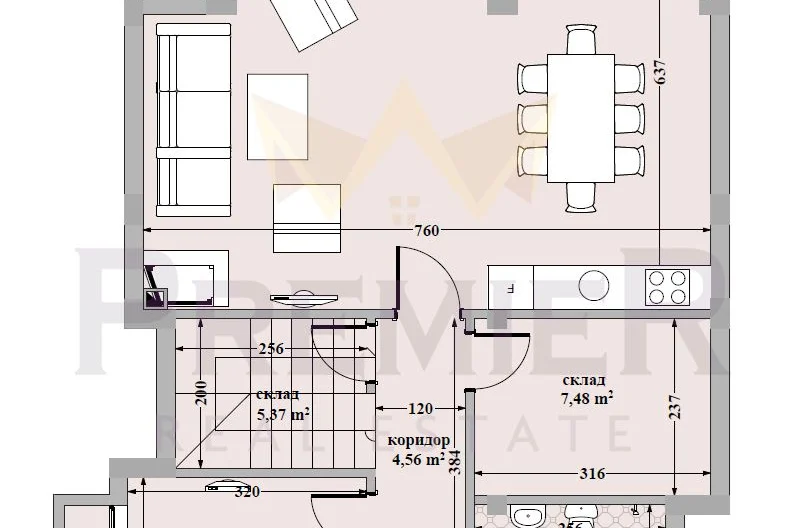
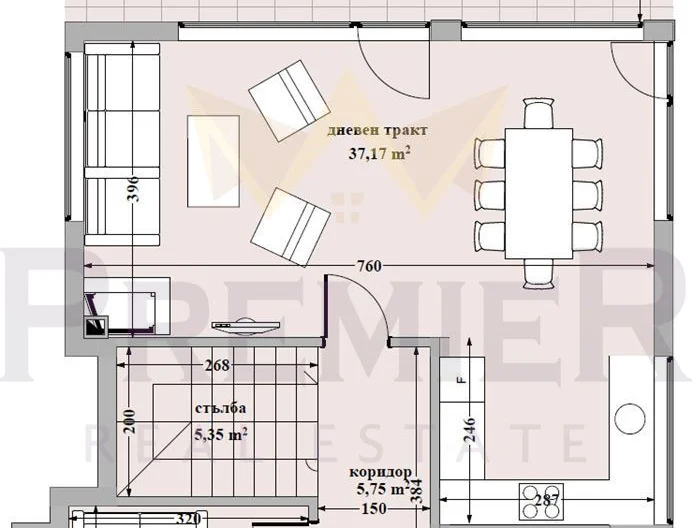
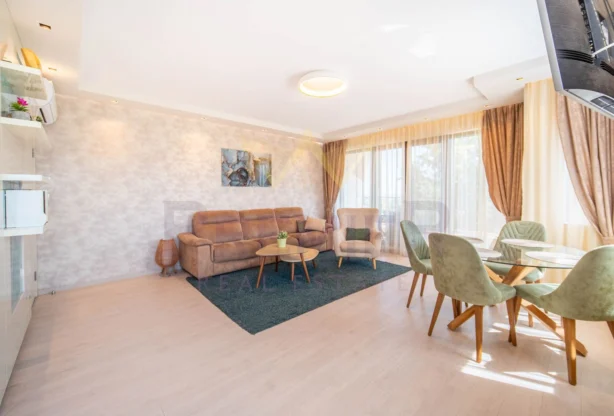
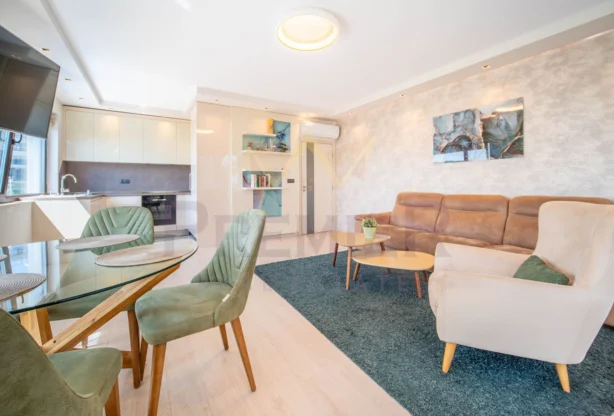
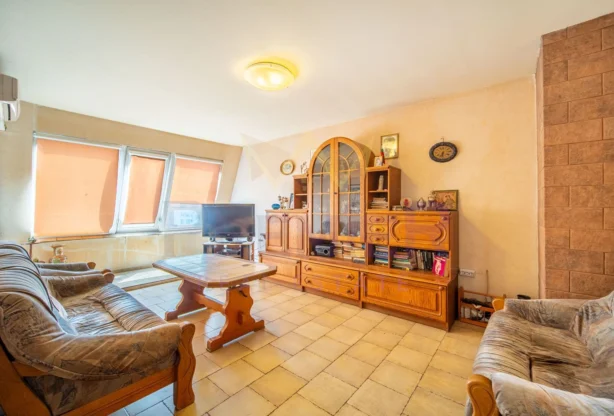
Built with attention to every detail and constructed with high-quality materials, the homes offer bright and spacious interiors with a ceiling height of 3.40 m and panoramic windows.
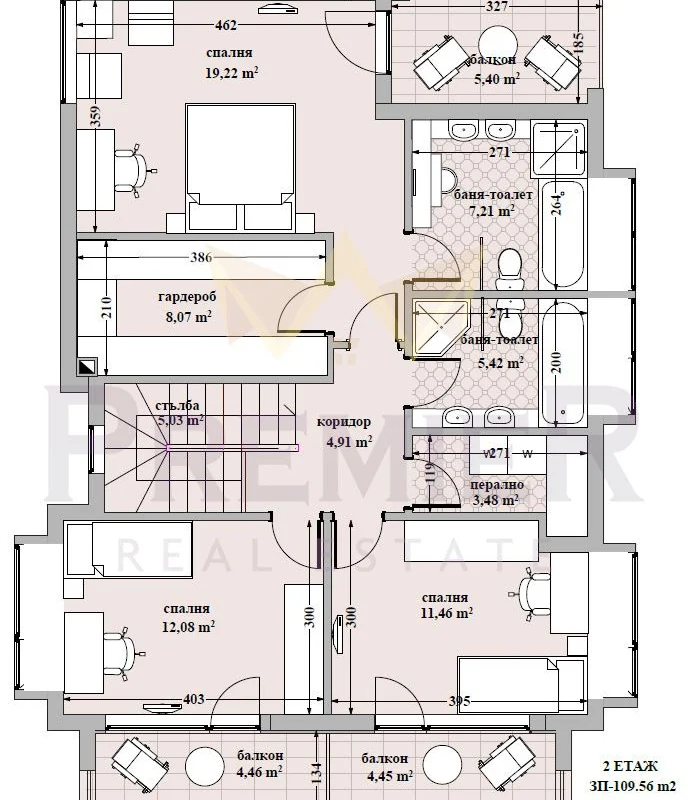
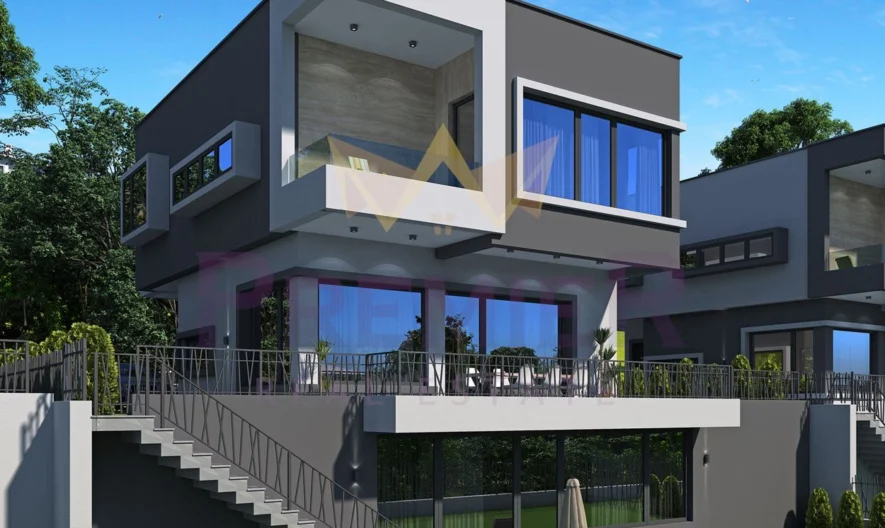
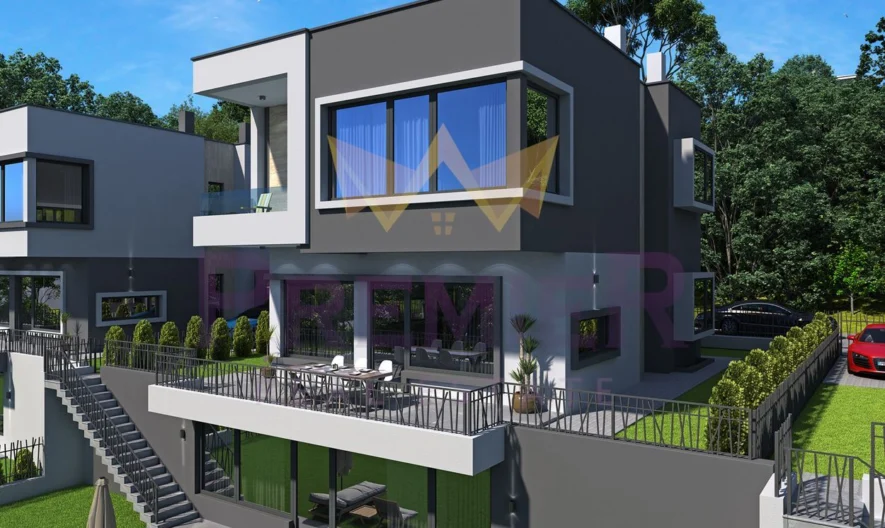
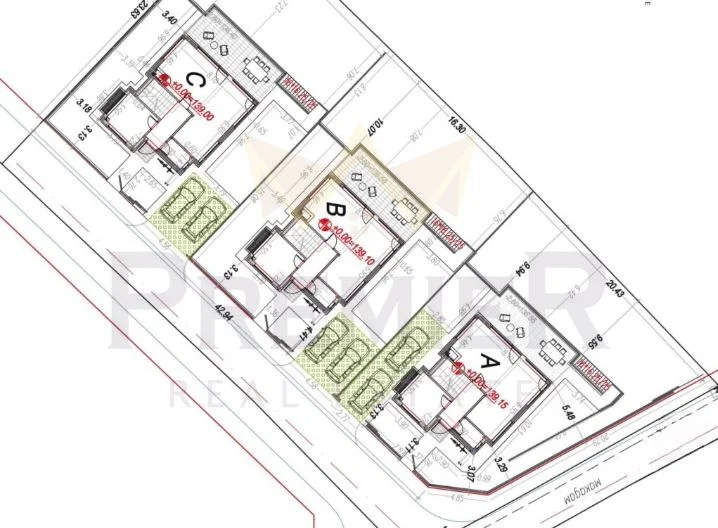
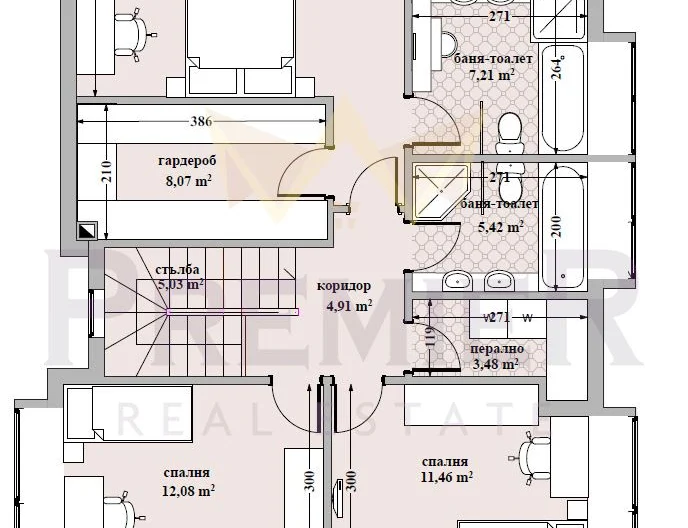
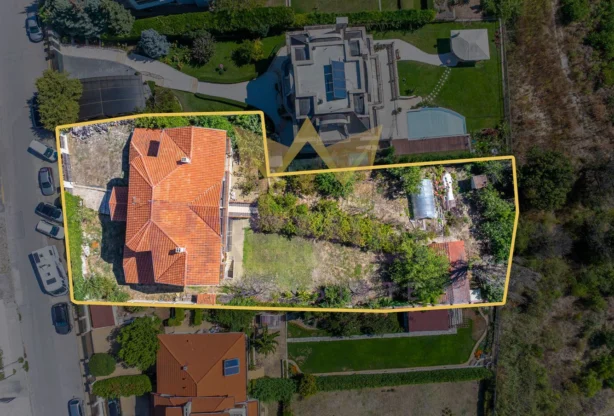
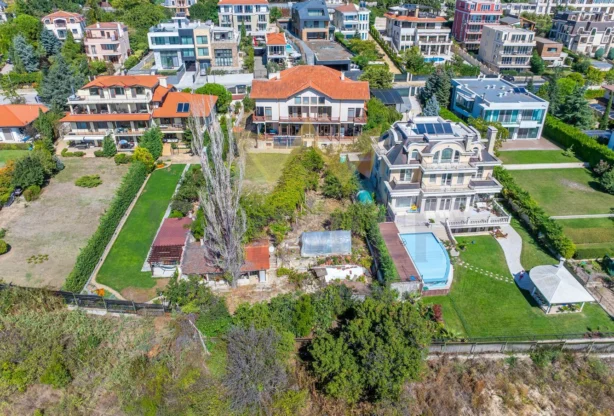
Facades of textured plaster and natural stone, interior height of 340 cm. High windows, spacious interior layout. An interesting feature is a self-contained ground-floor level with garden access and a separate entrance, suitable as a second household or for additional rooms (gym, home cinema, tavern-style room, etc.). Monolithic reinforced-concrete structure with brick masonry, solid thermal and hydro insulation, preparation for solar panels, a heat pump, the possibility of a fireplace on two of the floors, and preparation for a large boiler with coils for solar power and a heat pump. Finished exterior, fencing along streets and neighboring plots, pathways and paving. The plot belonging to each house, with an area of 380 sq.m., is divided into two levels with retaining walls forming a terrace-veranda. There is potential to separate each house into an independent property lot.
The houses will be finished to Bulgarian State Standard (BDS), including:
- Ceilings – plasterboard on a frame with mineral wool, filled and ready for paint.
- Walls – smoothly plastered. Flooring in rooms and bathrooms – cement screed.
- Electrical installation – completed according to the design, ready for the installation of switches and sockets of the client’s choice. Possibility of modification according to an individual design.
- Heating/air conditioning – preparation for underfloor heating with a heat pump, with cables, pipes and mounting brackets for outdoor AC units already installed.
- Joinery – PVC, 6-chamber REHAU, triple glazing, opening both ways.
- Roof – flat, sloped, thermally insulated with 10 cm of XPS. Screed to protect the two-layer waterproofing with a finishing layer of mineral chippings. Preparation for solar panels and photovoltaics.
- Facade thermal insulation – 12 cm EPS coated with an elastic, weather-resistant, vapor-permeable and water-repellent silicate-silicone Ceresit plaster. Facade elements will be finished with natural Travertine stone.
- Hormann entrance door.
- Power supply – three-phase.
- Fencing built along the outer boundaries and neighboring plots, to an individual design.
- Pathways built around the buildings.
- Facade lighting.
- Preparation for CCTV covering the yard and entrance.
- Preparation for an automated irrigation system.
Key advantages:
- Flexible 3-level layout with the option of an independent dwelling on the ground floor
- Spacious living areas, bright bedrooms and large terraces
- Preparation for solar panels, heat pump and underfloor heating
- Elegant exterior, fencing and landscaped pathways
- Parking spaces for two cars
An ideal choice for families seeking peace, space and comfort close to the city.
Contact us for more information and a viewing!
? Property code: 367900
You can find more great apartments in the category >> Apartments Varna.
Varna, m-t Zelenika
400 000 € 1 444 €/m2
1276 views
Send inquiry
Book a LIVE viewing
Fill in the form for a LIVE viewing and we will contact you!
Top listings na brokera
Sort by:
For sale
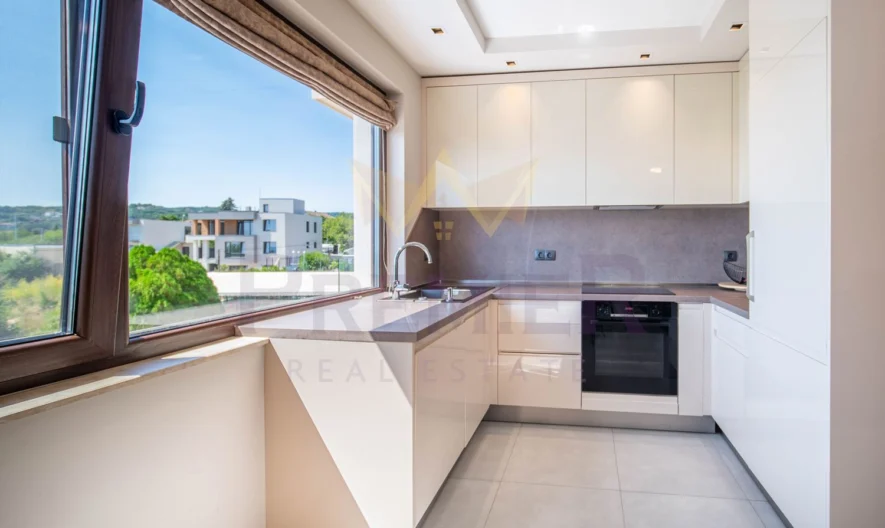
Ref: 397327
300 000 €
109 m2
3-room
For sale
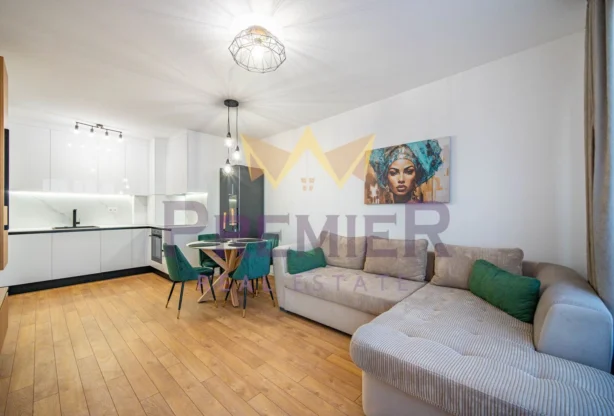
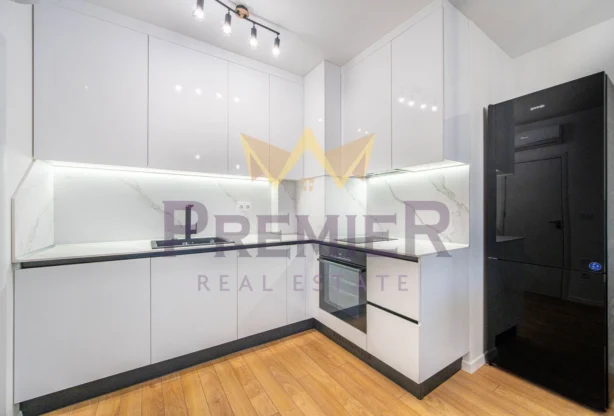
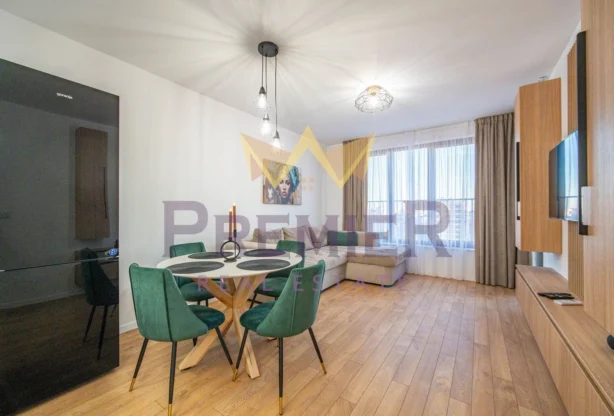
Ref: 397255
185 000 €
60 m2
2-room
For sale
Ref: 373716
2 500 000 €
1671 m2
Plot
For sale
Ref: 372516
169 990 €
88 m2
3-room
For sale
Ref: 333480
206 000 €
100 m2
House
