



Villa Alicante
- 566 500 € 2 266 €/
-
1 107 978 BGN
4 432 BGN/ - 250 Villa
- Ref: NC3423PH 106 gledaniya
For sale

Villa v Alikante (3 bedrooms, 3 bathrooms)
KOD: NC3423PH
Tip imot:
Villa
Plosht:
250
Price v evro:
566 500 €
Price v leva:
1 107 978 BGN
Ref na imota:
NC3423PH
Rayon:
Alicante
Stroitelsvo:
Godina na stroitelstvo:
1970 g.
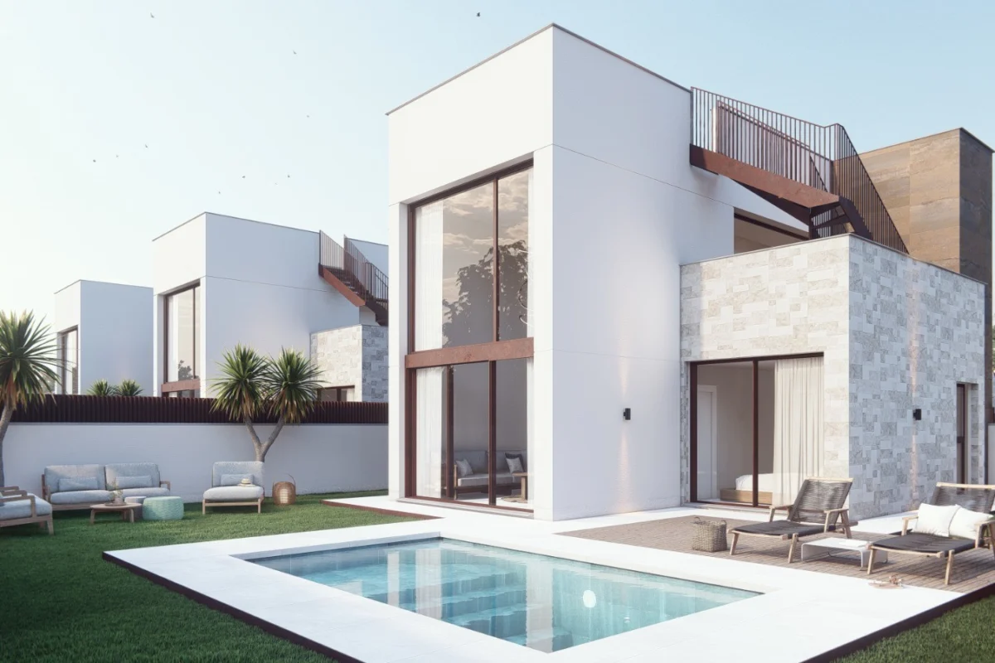
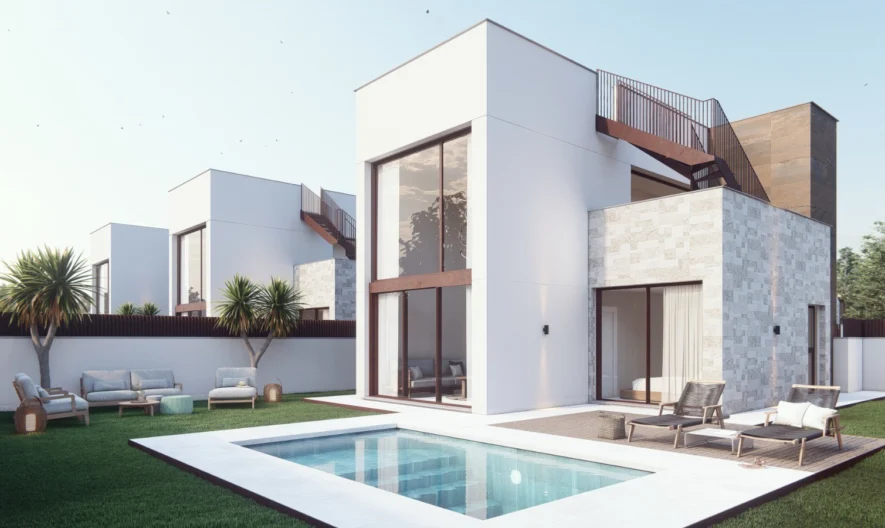
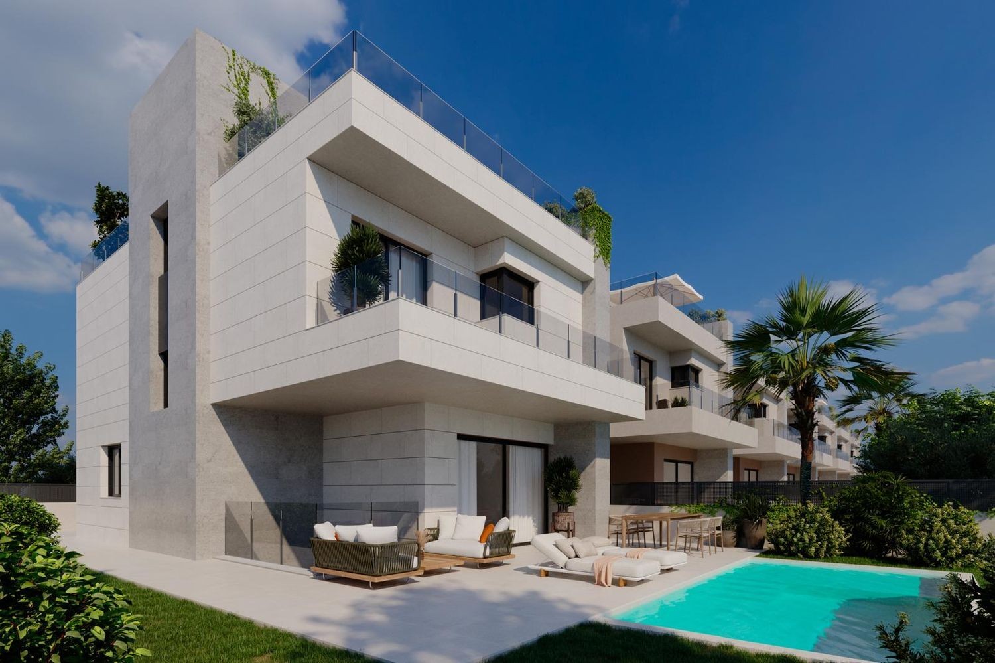
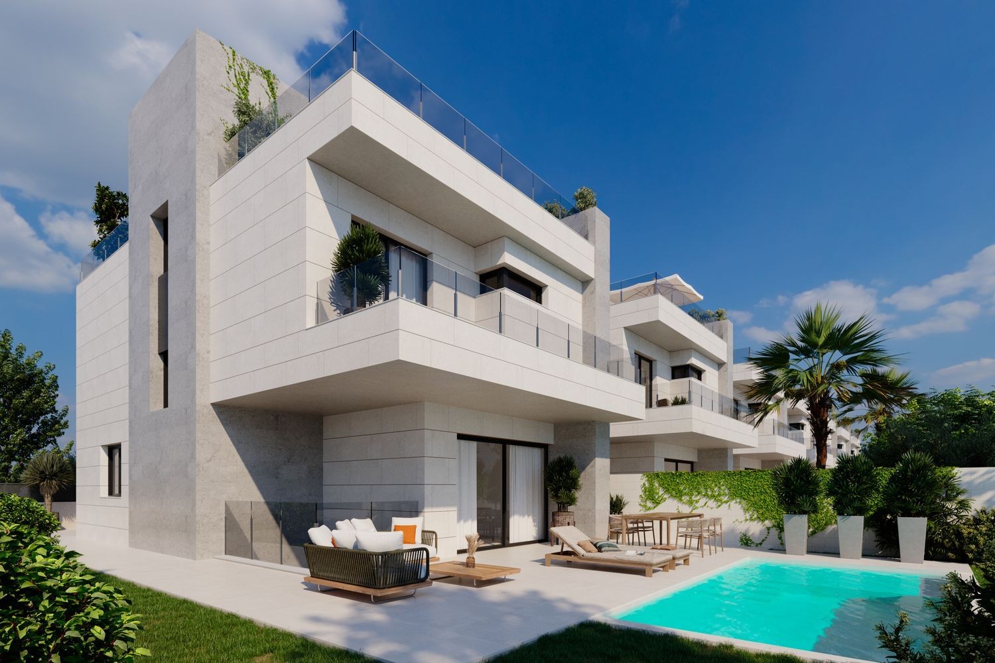
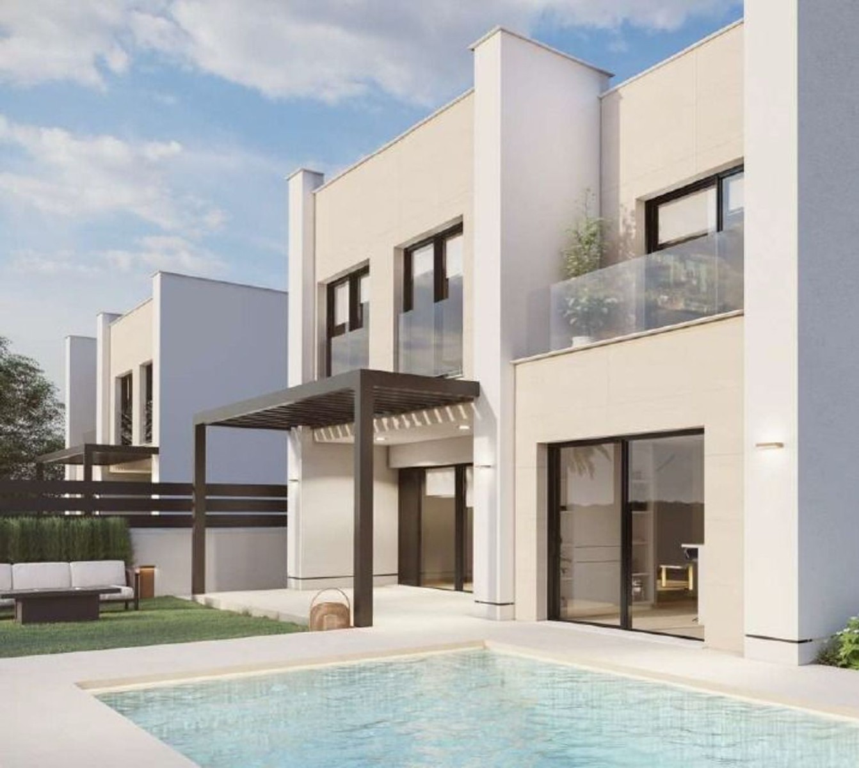
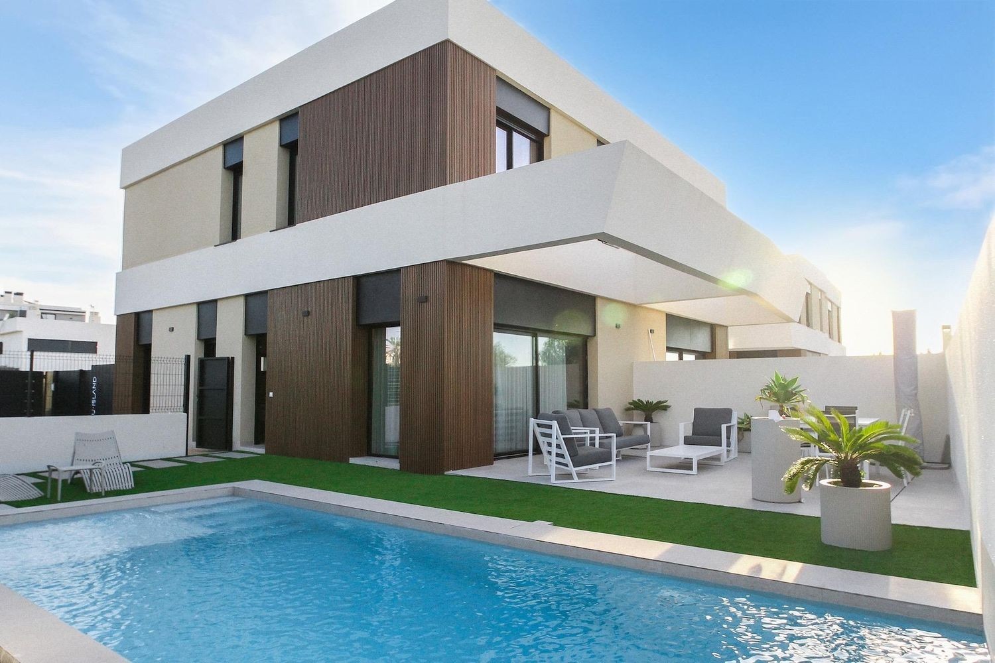
Moderni vili, koito predefinirat elegantnostta i funktsionalnostta
Tozi ekskluziven proekt predstavlyava perfektniya balans mezhdu savremenen dizayn i praktichno zhiveene, predlagayki iziskani vili, saobrazeni s komforta, stila i modernoto udobstvo.
Prostorni i vnimatelno proektirani interiori
Vsyaka vila razpolaga s tri bedrooms, vnimatelno razpredeleni za maksimalna poveritelnost i funktsionalnost:
Glavnata spalnya se namira na prizemniya etazh, osiguryavayki lesen dostap i komfort. Tya razpolaga sas sobstvena banya i direkten dostap do gradinata prez golyam prozorets, izpalvasht prostranstvoto s estestvena svetlina i svezh vazduh. Dvete dopalnitelni bedrooms sa na gorniya etazh, predlagayki idealno prostranstvo za semeystvoto ili gostite. Edno ot tezi pomeshteniya gleda kam dvuetazhniya dneven hol prez ogledalen staklen prozorets, zasilvayki useshtaneto za otkritost, dokato zapazva uedinenieto – idealno kato spalnya ili domashen ofis.
Dnevno prostranstvo, sazdadeno da vdahnovyava
Dvuetazhniyat dneven hol e sartseto na doma, proektiran da se useshta prostoren, vazdushen i izpalnen sas svetlina. Golemite prozortsi ot poda do tavana zasilvat estestvenoto osvetlenie i vazdushniya potok, osiguryavayki svezha i privetliva sreda.
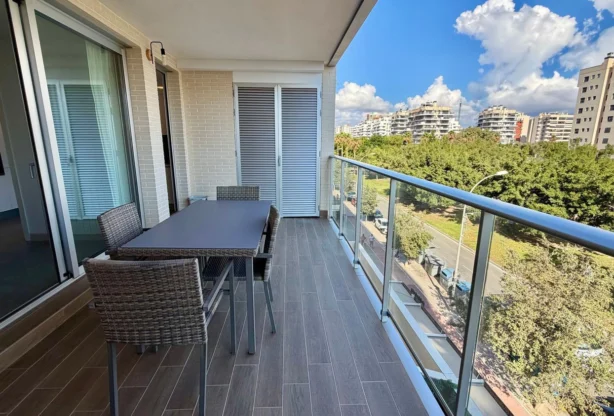
Kuhnyata, trapezariyata i dnevnata zona v otkrit plan se slivat bezproblemno, sazdavayki prostranstvo, koeto se useshta ednovremenno svarzano i funktsionalno. Kuhnenskiyat ostrov i premium dizaynerski elementi garantirat ergonomichno i stilno gotvarsko izzhivyavane, s: vgradeni uredi (mikrovalnova, furna, paneliran hladilnik i sadomiyalna mashina), tavanen aspirator, induktsionen kotlon s tri zoni za gotvene, obilno sahranenie s mnozhestvo chekmedzheta i shkafove, plotove ot sinterovachen kamak s izchisten, moderen finish, direkten dostap do vanshnata terasa, pozvolyavasht na estestvenata svetlina i svezhiya vazduh da oblagorodyat prostranstvoto.
Suteren, izpalnen sas svetlina i vazmozhnosti
Suterenat e proektiran kato svetlo i mnogofunktsionalno prostranstvo, s angliyski vatreshen dvor, koyto vnasya estestvena svetlina i sazdava privetliva atmosfera. Tova prostranstvo mozhe da se prevarne vav: vtori dneven hol ili zona za razvlecheniya, izba za vino, domashna fitnes zala ili kino, chastna zona za relaks.
S tozi dopalnitelen otkrit vatreshen dvor suterenat se prevrashta v bezproblemno prodalzhenie na doma vi, predlagayki bezkrayni vazmozhnosti za personalizatsiya.
Chasten solariy i ekskluzivni vanshni prostranstva
Vsyaka vila vklyuchva chasten pokriven solariy, osiguryavasht uedineno ubezhishte za naslada ot sredizemnomorskiya klimat. Imotat sashto taka razpolaga s dve chastni parkomesta, s dopalnitelen parking za gosti v obshtnostta.
Iziskan arhitekturen stil
Vilite demonstrirat moderna i minimalistichna estetika, sachetavayki oblitsovka ot estestven kamak s detayli ot kortenova stomana – smes ot solidni materiali i savremenna elegantnost. Dizaynat prioritizira chistite linii, otvorenite prostranstva i bezproblemnata integratsiya s prirodata.
Inteligentni funktsii i komfort
Topla i studena kanalna klimatizatsiya s tri vatreshni modula. Aerotermalna sistema za efektivno proizvodstvo na topla voda. Predvaritelna instalatsiya za badesht asansyor (optsionalen montazh). Chastna zatvorena obshtnost s kontroliran dostap. Peshehodna i avtomobilna mrezha.
Vsyaka vila predlaga nezavisim dostap kakto prez prednata terasa, taka i prez zadnata gradina, sazdavayki plaven prehod mezhdu obshtite prostranstva i vasheto lichno ubezhishte.
Tozi proekt e poveche ot prosto dom – toy e harmonichno sachetanie na luks, komfort i inteligenten zhivot, proektiran za tezi, koito tarsyat ekskluziven i iziskan nachin na zhivot.
Alicante
Villa
566 500 € 2 266 €/
1 107 978 BGN 4 432 BGN/
250
107 gledaniya
Napravi zapitvane
Zayavi LIVE ogled
Popalni formata za LIVE ogled, a nie shte se svarzhem s teb!
Podobni imoti
For sale
Ref: RV1478GT
660 000 €
1 290 848 BGN
1 290 848 BGN
275
Villa
For sale
Ref: MM-23619
530 000 €
1 036 590 BGN
1 036 590 BGN
390
Villa
For sale
Ref:
1 000 000 €
1 955 830 BGN
1 955 830 BGN
411
Villa
For sale
Ref: RV5240GT
520 000 €
1 017 032 BGN
1 017 032 BGN
101
Villa
For sale
Ref:
900 000 €
1 760 247 BGN
1 760 247 BGN
301
Villa
For sale
Ref: NC3423PH
566 500 €
1 107 978 BGN
1 107 978 BGN
250
Villa
For sale
Ref:
650 000 €
1 271 290 BGN
1 271 290 BGN
205
Villa
For sale
Ref:
820 000 €
1 603 781 BGN
1 603 781 BGN
204
Villa
Top listings na brokera
Sort by:
For sale
Ref: 373716
2 500 000 €
4 889 575 BGN
4 889 575 BGN
1671 m2
Plot

For sale
Ref: 372516
169 990 €
332 472 BGN
332 472 BGN
88 m2
3-room
For sale
Ref: 369087
270 000 €
528 074 BGN
528 074 BGN
170 m2
House
For sale
Ref: 333480
206 000 €
412 000 BGN
412 000 BGN
100 m2
House
