



Villa Gran Alacant
- 792 000 € 5 500 €/
-
1 549 017 BGN
10 757 BGN/ - 144 Villa
- Ref: NC3401MA 106 gledaniya
For sale
Villa v Gran Alakant, Alikante (4 bedrooms, 3 bathrooms)
KOD: NC3401MA
Tip imot:
Villa
Plosht:
144
Price v evro:
792 000 €
Price v leva:
1 549 017 BGN
Ref na imota:
NC3401MA
Rayon:
Gran Alacant
Stroitelsvo:
Godina na stroitelstvo:
1970 g.
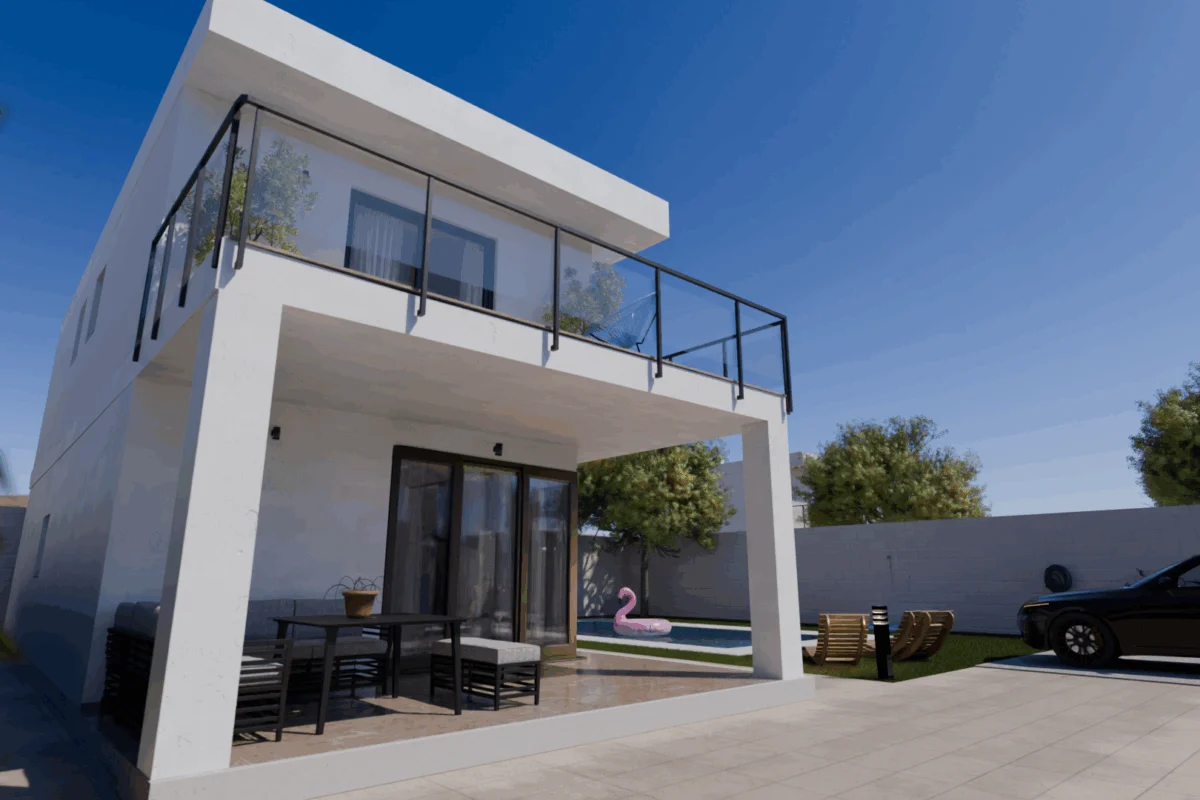
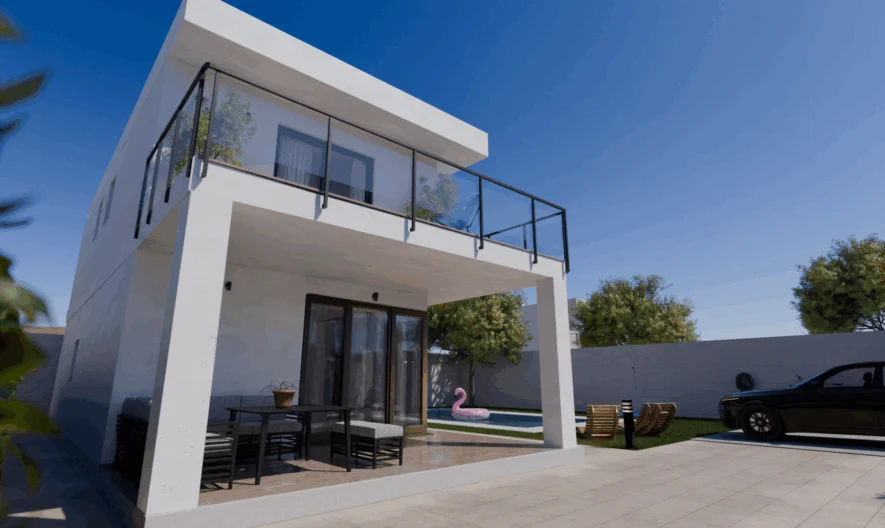
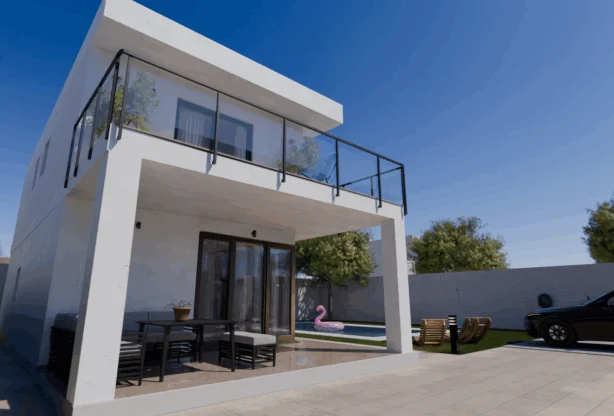
Imotat e razpredelen na dva etazha, s 4 bedrooms, 3 bathrooms i kuhnya v otkrit plan, vklyuchena v dnevniya hol. Razpolaga i s golyama terasa na parviya etazh. Prizemniyat etazh ima veranda, koyato pozvolyava da se nasladite na otkrito na dobroto vreme, harakterno za rayona na Gran Alasant.
Tova e samostoyatelna vila na dva etazha, postroena s visokokachestveni materiali. Sashtestvuva vazmozhnost za personalizirane na dovarshitelnite raboti na imota, a toy razpolaga s golyama terasa na parviya etazh ot 20 kv.m i veranda ot 20 kv.m.
Postroena e samostoyatelno, kato po tozi nachin se postiga visoko nivo na uedinenie v kashtata. Proektirana e po ustoychiv nachin s nay-novite tehnologii, merki za sigurnost i obitaemost, kakto i vsichki instrumenti za namalyavane na vazdeystvieto varhu okolnata sreda. Po tozi nachin osiguryava visoka stepen na energiyna efektivnost.
Vilata se otlichava s funktsionalnata i vnimatelno proektirana planirovka okolo zastroenata plosht ot 151 kv.m. Osvetlenieto se osiguryava ot golemite prozortsi na glavnite fasadi, proektirani taka, che da ima perfektna integratsiya mezhdu vatreshnite i vanshnite prostranstva na kashtata, postigayki golyama svetlina prez tseliya den.
Stroitelstvoto se izvarshva varhu partsel ot 375 kv.m, razpolaga s golyama kuhnya v otkrit plan, integrirana v dnevniya hol ot 46 kv.m, 1 spalnya na prizemniya etazh i 3 na parviya etazh, s 3 bathrooms. Sashtestvuva dopalnitelna vazmozhnost za izgrazhdane na chasten pluven baseyn varhu partsela.
Na fini zlatni pyasachni plazhove kato El Karabasi, obrazuvani ot sistema, sachetavashta dyuni i borova gora, s vazmozhnost za praktikuvane na vodni sportove v opredeleni za tselta zoni. Razpolaga i s dalga kraybrezhna aleya v Arenales del Sol, poseshtavana ot razhozhdashti se, koloezdachi i skeytari.
– Nastilka: optsiya ot visokokachestveni keramichni plochki ili plavashta nastilka.
– Bronirana vhodna vrata s visoka stepen na sigurnost i 5 tochki na zakrepvane.
– Beli prozortsi s termichen prekasvach i shtori Climalit v tseliya imot, s izklyuchenie na banite.
– Gladka plastichna boya po stenite i tavanite v byalo.
– Toaletni s dvoyno kazanche i model vgraden dush.
– Kuhnenski mebeli ot postformovan PDCh, tsvyat po izbor, i vklyuchen plot ot kompakten kvarts.
– Predvaritelna instalatsiya za kanalen klimatik v tsyalata kashta.
– Vklyuchen aerotermalen nagrevatel (sistema za vazobnovyaema energiya).
– Plot, ograden s ogolena blokova zidariya.
– Peshehodna i avtomobilna porta.
– Nazemno parkomyasto.
– Optsionalen dopalnitelen pluven baseyn.
Karta s priblizitelna lokatsiya
Gran Alacant
Villa
792 000 € 5 500 €/
1 549 017 BGN 10 757 BGN/
144
107 gledaniya
Napravi zapitvane
Zayavi LIVE ogled
Popalni formata za LIVE ogled, a nie shte se svarzhem s teb!
Podobni imoti
For sale
Ref: NC2821MA
805 000 €
1 574 443 BGN
1 574 443 BGN
169
Villa
For sale
Ref: CB-81485
410 000 €
801 890 BGN
801 890 BGN
94
Villa
For sale
Ref: NC3401MA
792 000 €
1 549 017 BGN
1 549 017 BGN
144
Villa
For sale
Ref: NC5370MA
570 000 €
1 114 823 BGN
1 114 823 BGN
164
Villa
For sale
Ref:
660 000 €
1 290 848 BGN
1 290 848 BGN
180
Villa
For sale
Ref: CB-81411
410 000 €
801 890 BGN
801 890 BGN
94
Villa
Top listings na brokera
Sort by:
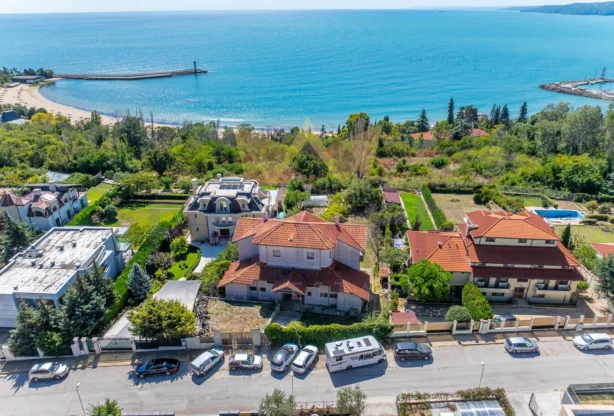
For sale
Ref: 373716
2 500 000 €
4 889 575 BGN
4 889 575 BGN
1671 m2
Plot

For sale
Ref: 372516
169 990 €
332 472 BGN
332 472 BGN
88 m2
3-room
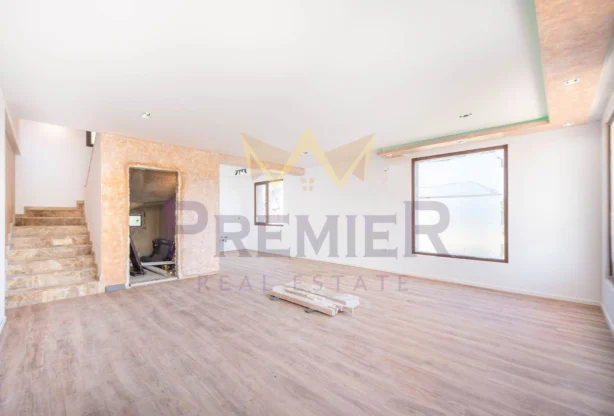
For sale
Ref: 369087
270 000 €
528 074 BGN
528 074 BGN
170 m2
House

For sale
Ref: 333480
206 000 €
412 000 BGN
412 000 BGN
100 m2
House
