



House Burgas, oblast, s.Cherni vrah
- 169 000 € 1 271 €/m2
-
330 535 BGN
2 485 BGN/m2 - 133 m2 House
- Ref: 376759 418 gledaniya
Butikovi kashti Town House 2027 – Luks ot Novo Pokolenie
KOD: 376759
Tip imot:
House
Plosht:
133 m2
Price v evro:
169 000 €
Price v leva:
330 535 BGN
Ref na imota:
376759
Rayon:
s.Cherni vrah
Stroitelsvo:
Brick
Godina na stroitelstvo:
2028 g.
Parking space
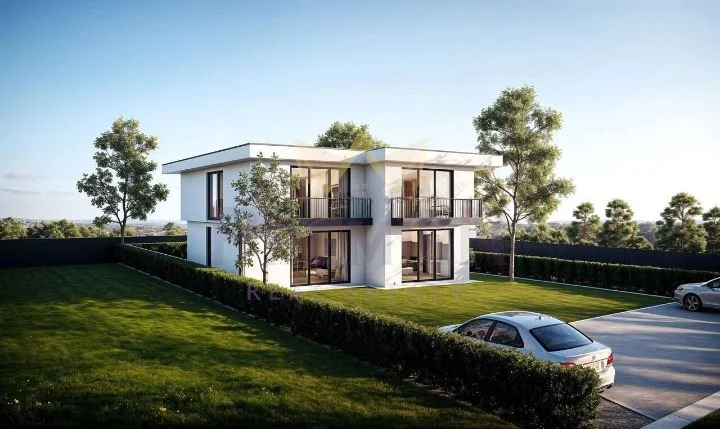
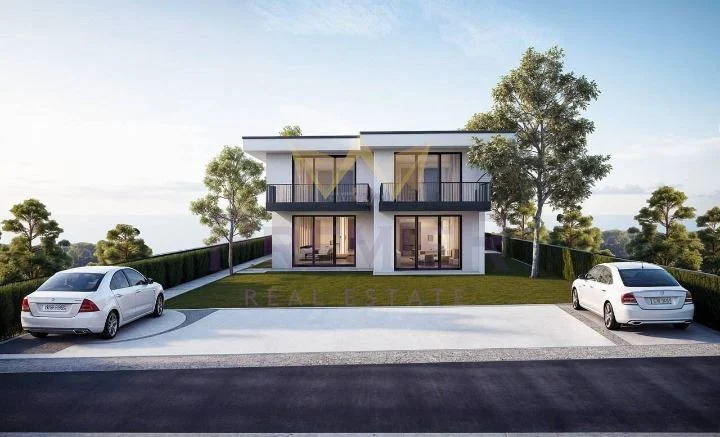
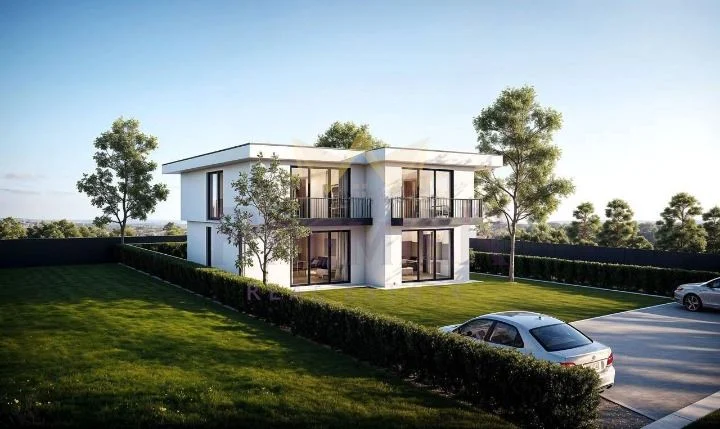
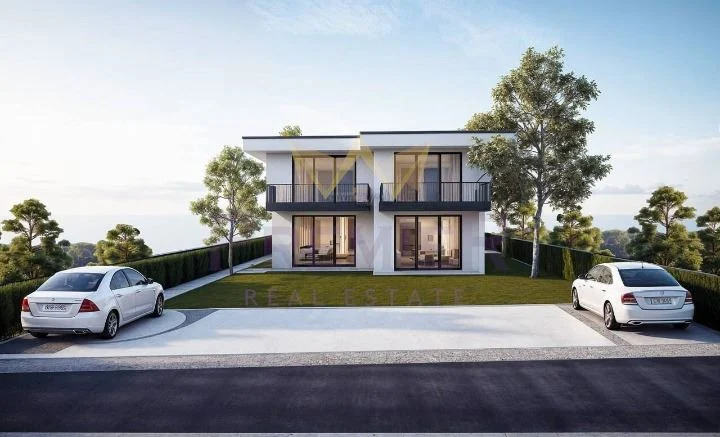
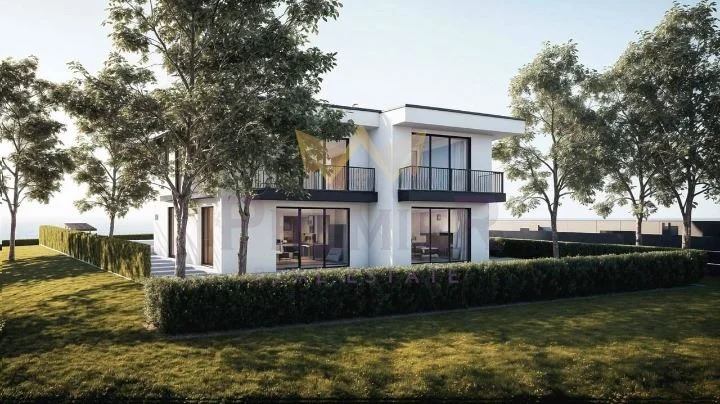
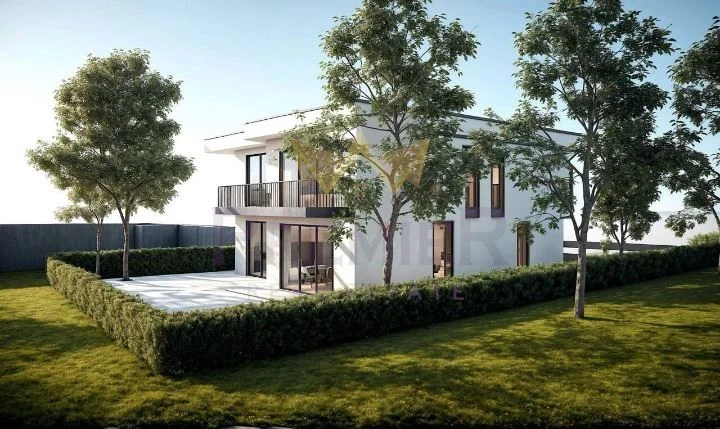
Imoti Premier Vi predstavya luksozni kashti , tip ”Town house”, s moderna viziya i s otlichna investitsionna perspektiva v s. Cherni vrah, samo na 10 minuti ot grad Burgas.
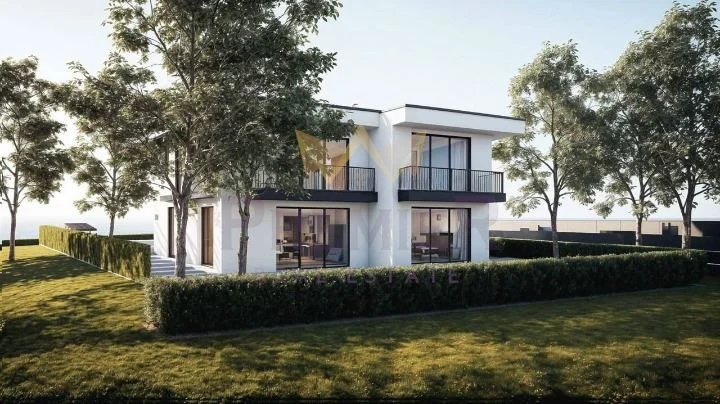
Imame udovolstvieto da Vi predstavim Butikova Dvuetazhna House. Imotat e luksozen, s vnimatelno planirani prostranstva i e podhodyasht kakto za sobstven dom, taka i za investitsiya s ochakvana stabilna dohodnost. Razpolozhen v tih i zelen rayon, s lesen dostap do osnovni patni arterii, targovski obekti, gradski udobstva i barz dostap do gr. Burgas. Atmosferata sachetava moderniya komfort na novoto stroitelstvo s useshtane za uedinenie i blizost do prirodata , s gledka more i planina.
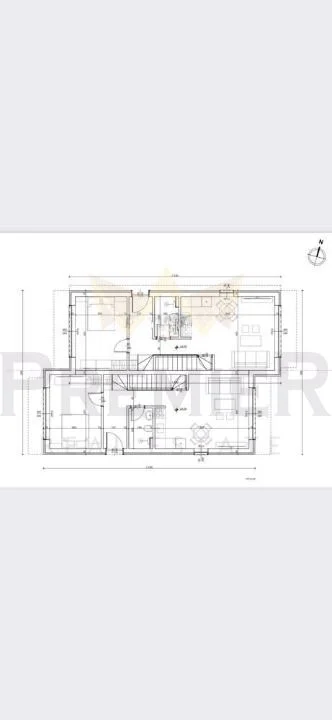
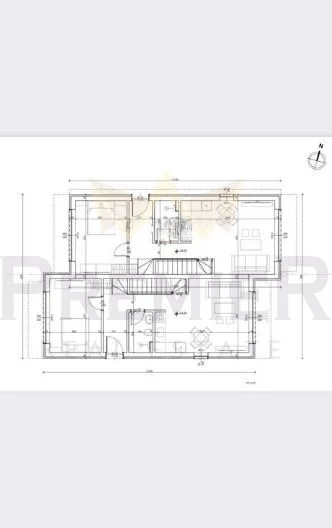
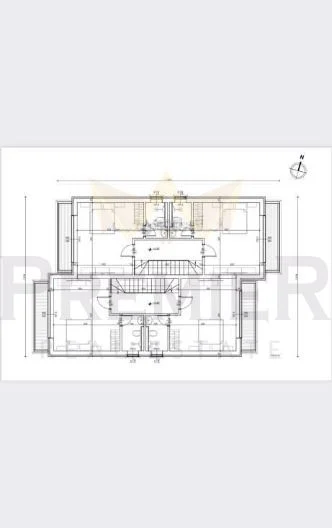
Plosht – RZP: 133 m²
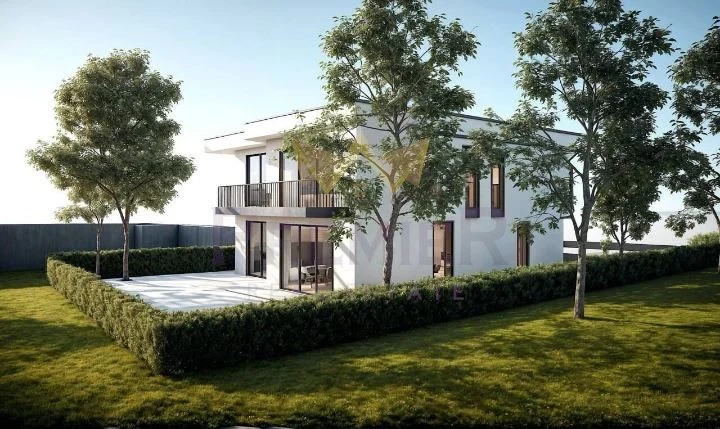
Dobavena veranda – 10 kv.m., na koyato se izliza direktno ot hola na kashtata – Kompliment ot Stroitelya
Imotat vpechatlyava s prostor i funktsionalno razpredelenie, luksozni visokokachestveni materiali i detayli, proektirani za komfort i prestizh.
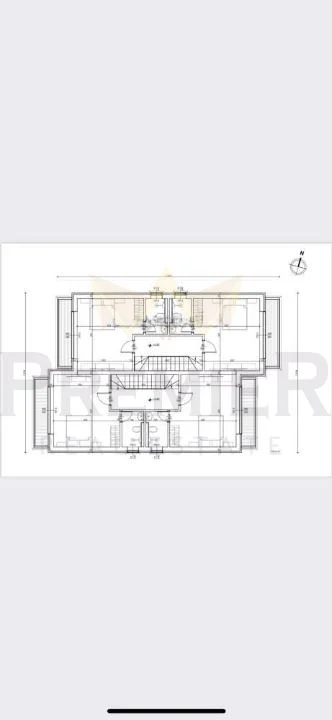
Svetla i prostorna vsekidnevna s kuhnya i trapezariya – direkten izlaz kam ozeleneno dvorno prostranstvo. Predvideni sa tri bedrooms i tri bathrooms s toaletni.
Chasten dvor -160 kv.m., otdelen s ograda ot zhiv plet/ zelenina i metalna ograda
Landshaftno ozelenyavane i parkovo osvetlenie
Sobstveni parkomesta – 2 broya
Podgotovka za videonablyudenie i kontroliran dostap
Vsyaka kashta shte bade izgradena v moderen arhitekturen stil s visokokachestveni, savremenni materiali i sistemi.
Shte badat izdadeni po BDS – ”na tapa”, kakto sledva: pod-tsimentova zamazka, steni – gipsova mazilka, postaveni klyuchove i kontakti, montirana vhodna blindirana vrata, VIK I El. Instalatsii – po proekt, terasi – granitogres. Nalitse e i vazmozhnost kashtite da badat zavarsheni ”do klyuch”, po individualno zhelanie na klienta, kakto sledva: montirani interiorni vrati, iztsyalo oborudvana banya, shpaklovani i boyadisani steni i tavani, montirani klyuchove i kontakti, polozheni podovi nastilki/ laminat, granitogres/.
TEHNIChESKI HARAKTERISTIKI:
• Stomaneno betonna konstruktsiya
• Steni – tuhli, 25sm vanshni zidove, 12 sm vatreshni zidove -” Wienerberger”
• Fasada – 10 sm toploizolatsiya s polozhena silikonova mazilka na ”Riofix”
• Dograma – nemska ”Kiomerling”s energospestyavasht staklopaket i ”K” staklo
• Parapeti ot kovano elementno zhelyazo
• Zalozheni predvaritelno traseta, otvodnyavane i stoyki za klimatitsi.
Selo Cherni vrah razpolaga s izgradena infrastruktura, spirki za gradskiya avtobusen transport, detska gradina, sportno futbolno igrishte, hranitelen magazin, zavedeniya za hranene. Predlaga spokoystvie, chist vazduh i nisko zastroyavane – idealno za semeystva i hora, tarseshti tishina i sigurnost
New construction – Start na proekta fevruari 2027 g. Srok za zavarshvane na proekta: 18 mesetsa ot razreshenie za stroezh.
BEZ KOMISIONNA OT KUPUVAChA!
DIREKTNO OT STROITELYa!
BEZ TAKSA PODDRAZhKA!
GAVKAVI SHEMI NA PLAShtANE!
BEZ INDEKSATsIYa NA TsENATA!
Price: 159 000 € bez DDS
Za poveche informatsiya se obadete na posocheniya nomer i tsitirayte koda na obyavata : 376759
Burgas, oblast, s.Cherni vrah
House
169 000 € 1 271 €/m2
330 535 BGN 2 485 BGN/m2
133 m2
419 gledaniya
Napravi zapitvane
Zayavi LIVE ogled
Popalni formata za LIVE ogled, a nie shte se svarzhem s teb!
Podobni imoti
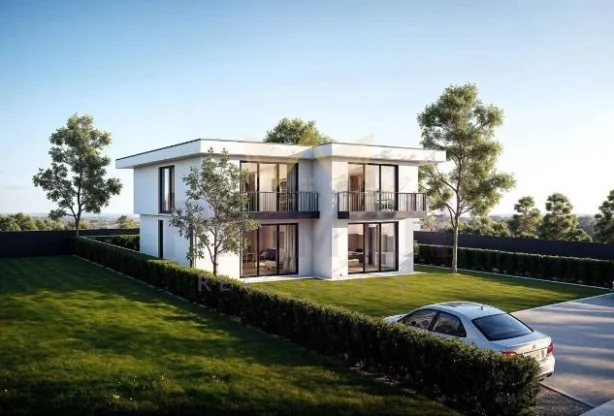
Ref: 376759
169 000 €
330 535 BGN
330 535 BGN
133 m2
House
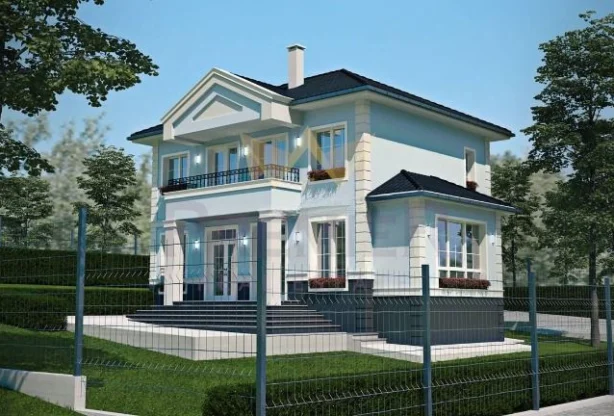
Ref: 376158
151 470 €
296 250 BGN
296 250 BGN
170 m2
House
Top listings na brokera
Sort by:
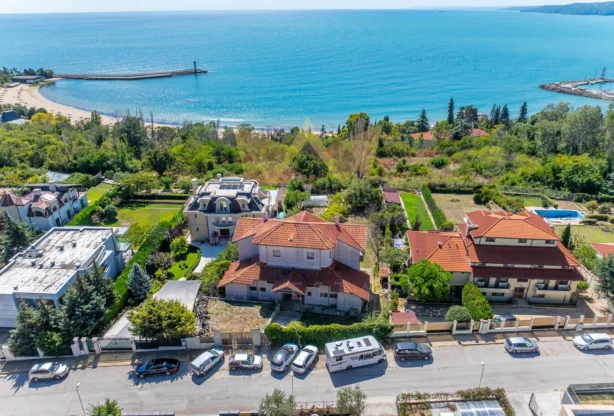
For sale
Ref: 373716
2 500 000 €
4 889 575 BGN
4 889 575 BGN
1671 m2
Plot

For sale
Ref: 372516
169 990 €
332 472 BGN
332 472 BGN
88 m2
3-room
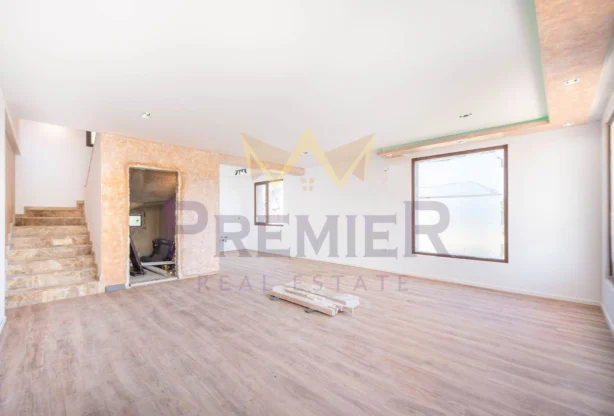
For sale
Ref: 369087
270 000 €
528 074 BGN
528 074 BGN
170 m2
House
For sale
Ref: 333480
206 000 €
412 000 BGN
412 000 BGN
100 m2
House
