



House Sofiya
- 760 000 € 1 780 €/m2
- 427 m2 House
- Ref: 347026 2124 views
For sale
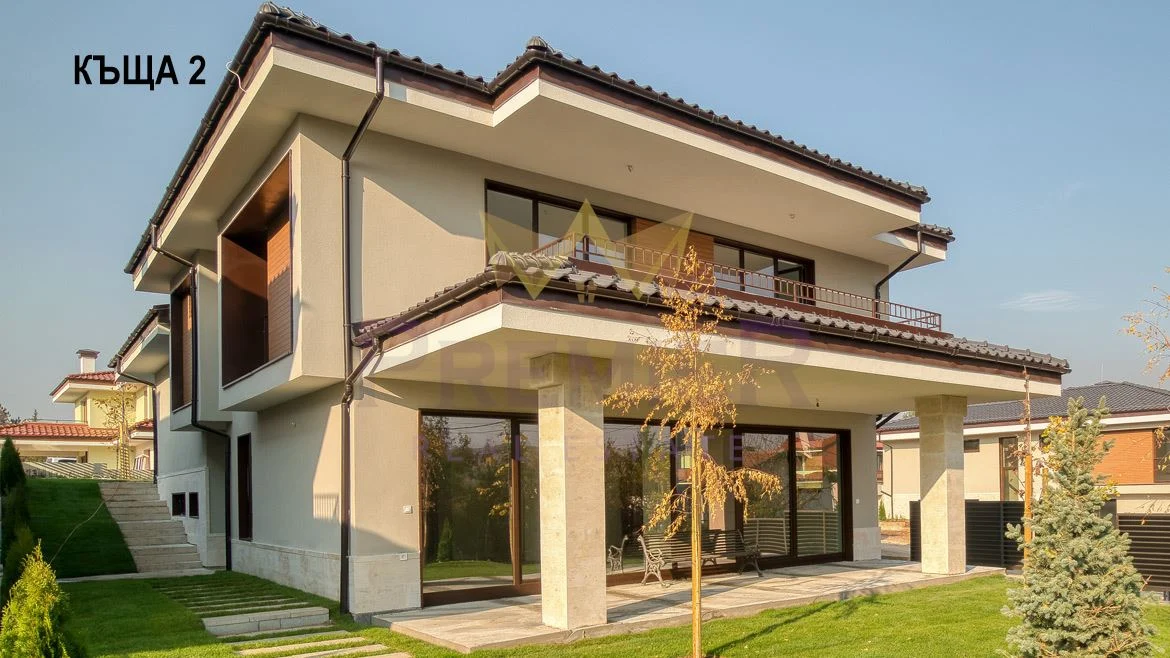
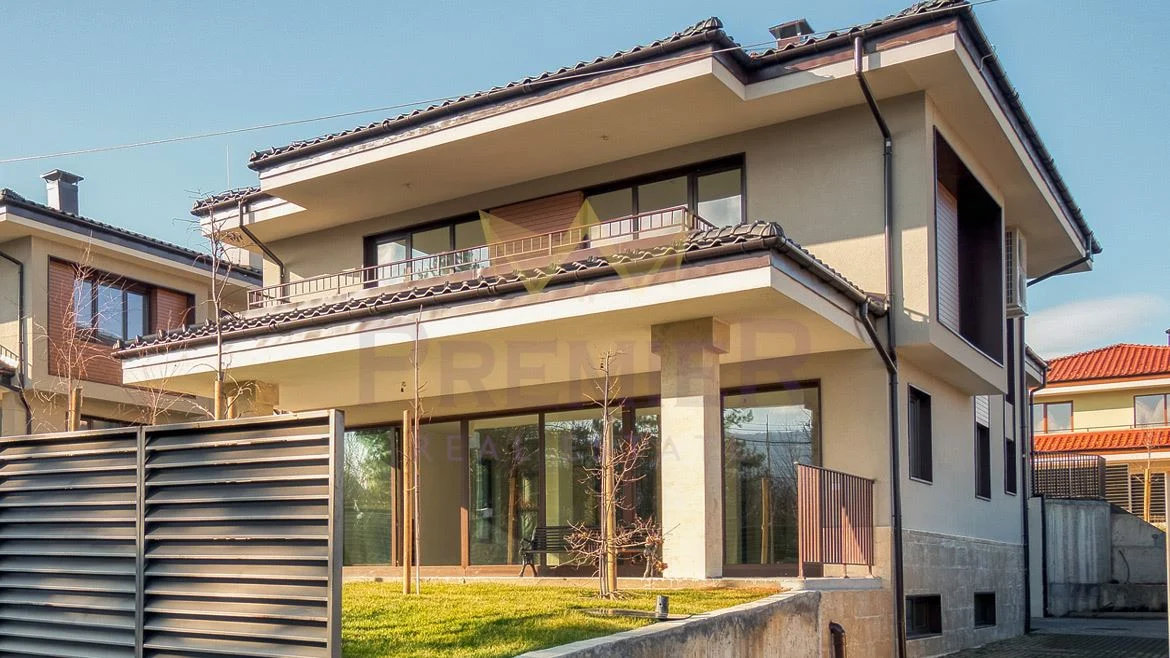
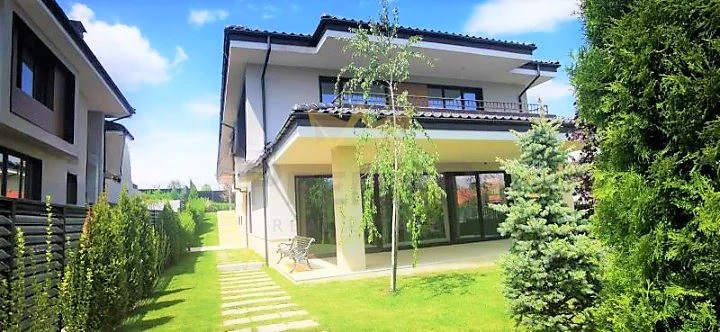
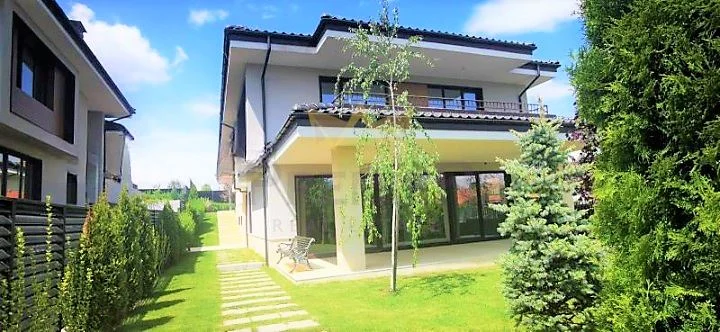
Two-story single-family house in the town of Bankya
REF: 347026
Property type:
House
Area:
427 m2
Price v evro:
760 000 €
Property ref:
347026
District:
Sofiya
Construction:
Brick
Year of construction:
2022
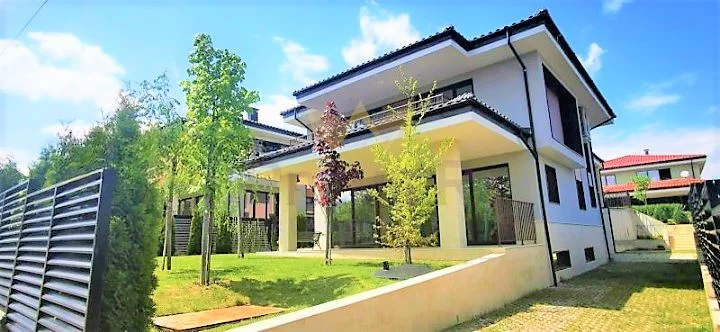
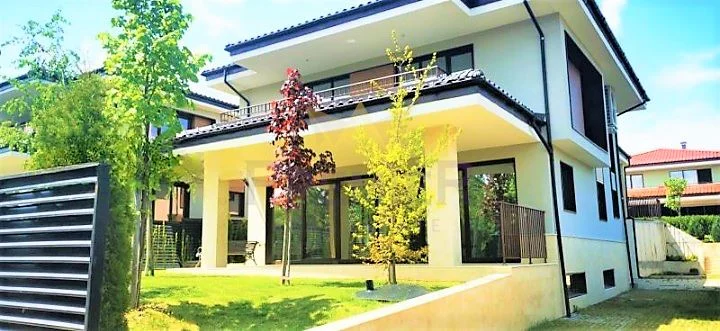
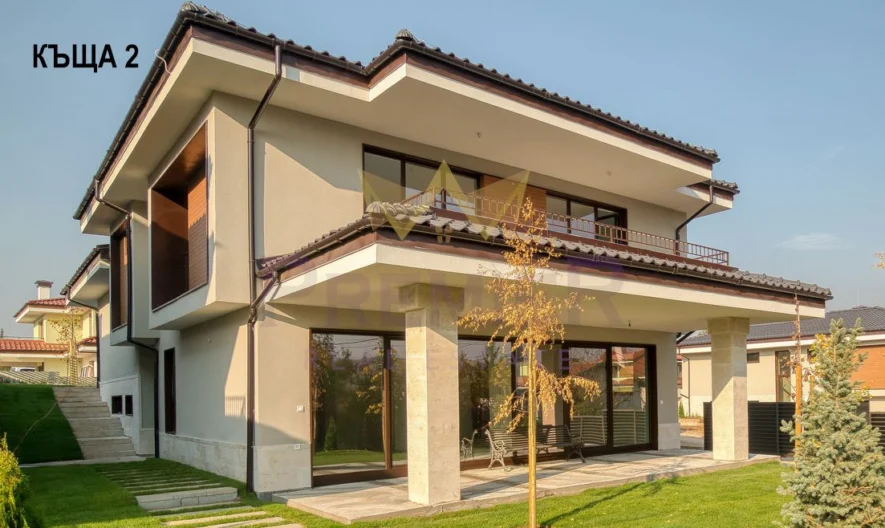
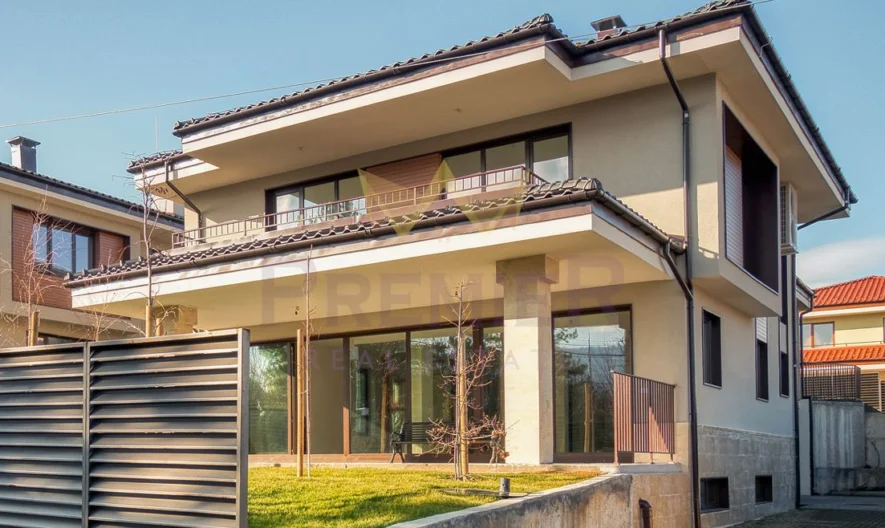
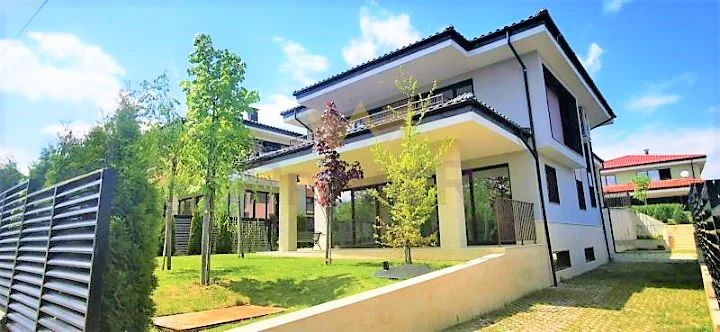
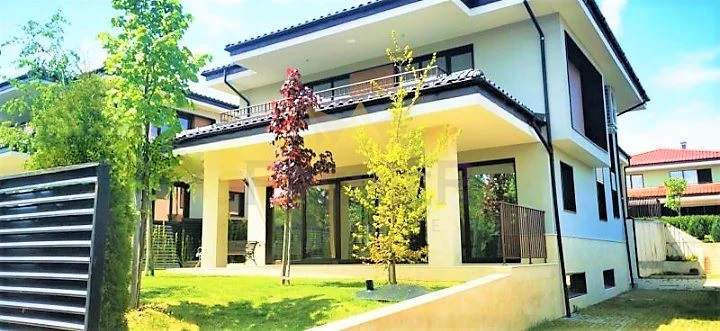
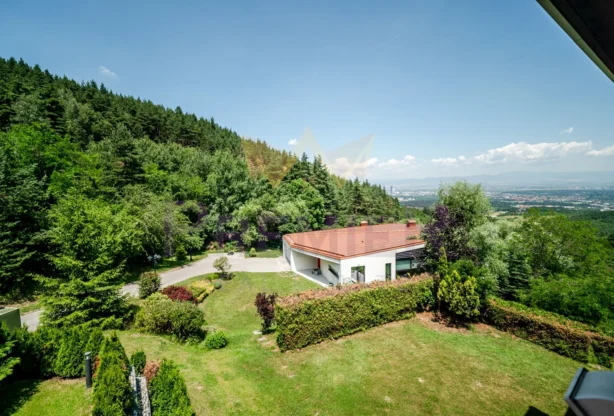
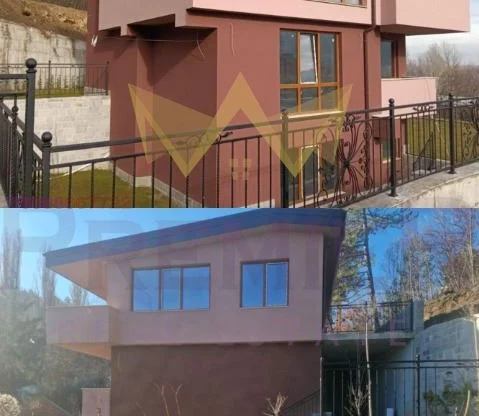
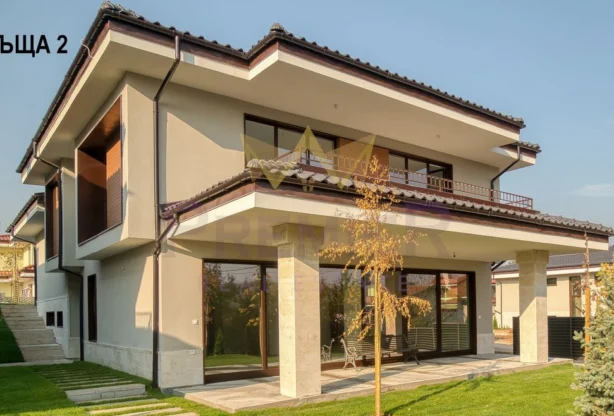
Imoti Premier presents to your attention a single-family two-storey house in a newly built complex in the villa zone of Bankya.
Gross GBA 427.65 sq.m. Built-up area (BUA): 168.35 sq.m. Gross floor area (GFA): 339.97 sq.m. excluding basement. Basement BUA: 87.68 sq.m. Land area /UPI/: 660.00 sq.m.
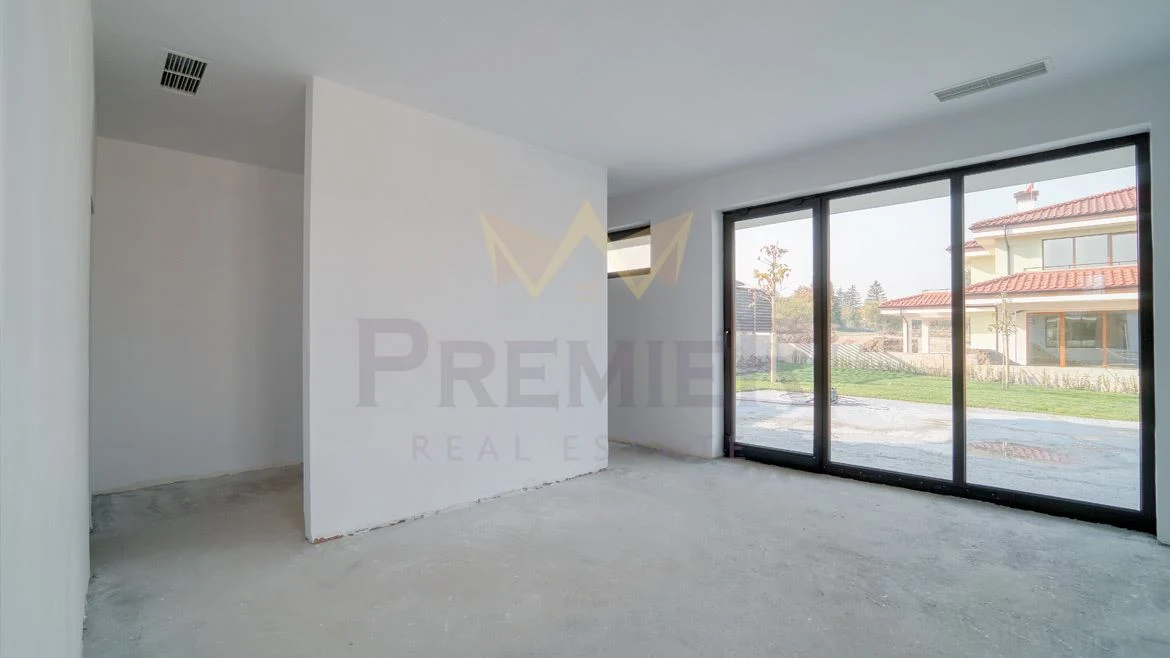
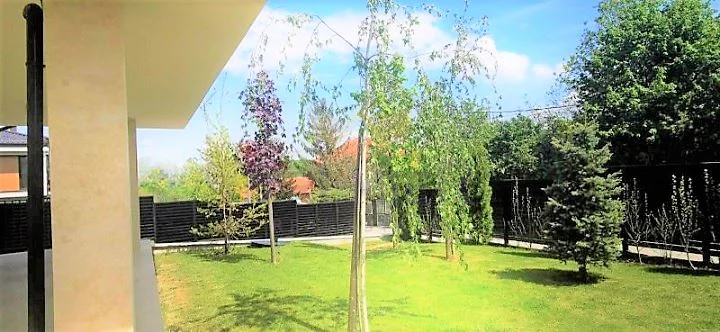
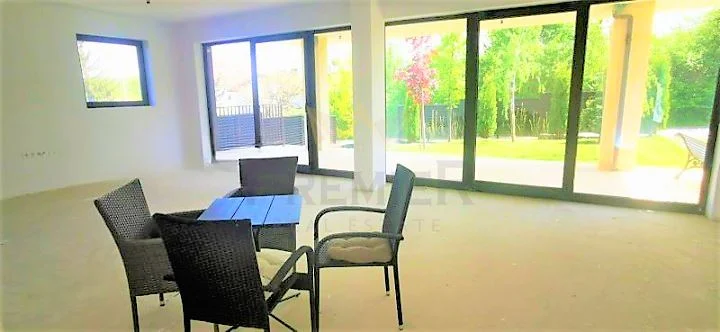
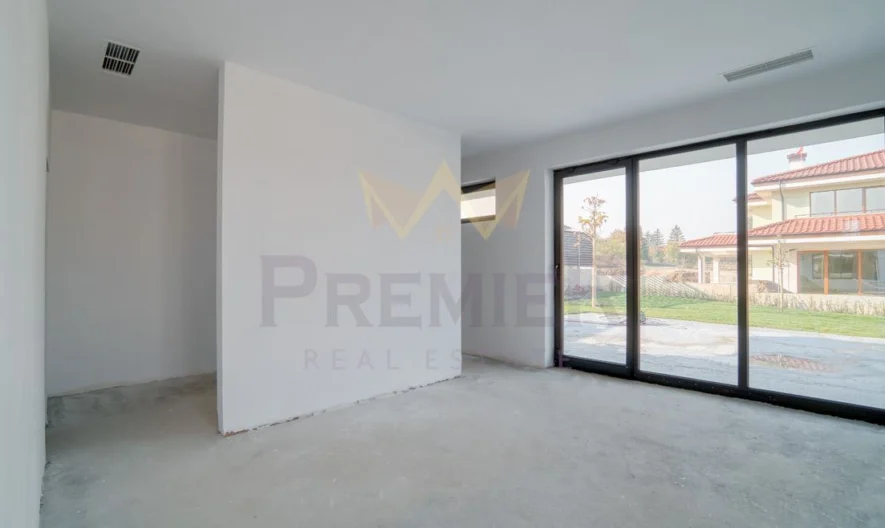
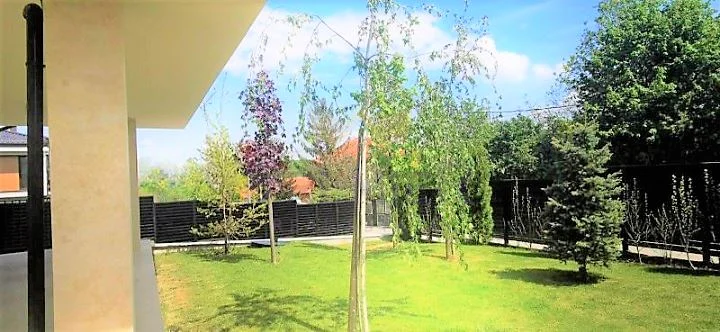
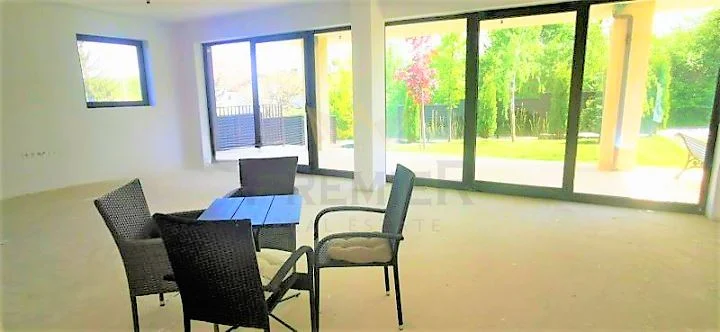
The house was put into operation in March 2022 / with Certificate (Act) 16/. The building is located on a separate plot with an area of 660 sq.m., with built internal and external networks, installations and connections: water supply and sewerage, heating and ventilation, electricity, gas, internet; year-round access by asphalt road. The yard is fenced, with vertical planning and landscaping completed according to the project, drip irrigation, and yard lighting. Finishing works: plastering and screed stage.
Main load-bearing structure is monolithic, reinforced concrete.
– Walls built with Wienerberger Porotherm 25 N+F ceramic blocks with reduced thermal conductivity.
– The facade has 12 cm thermal insulation and is clad with a combination of natural stone, wood-grain HPL and a single-color exterior plaster.
– The house offers at least two heating options: central air conditioning with units in the attic space (with heating, cooling and ventilation functions) and underfloor water heating, powered by a gas condensing boiler as the heat source.
– Water supply and sewerage connected to the sewage network, with plumbing installations built up to the connection point.
– Electrical installation with underground power supply, with available connections for cable TV, internet, intercom system, and centralized control of the air conditioning installations.
– Windows: 5-chamber PVC joinery in wenge color, with triple glazing, low-energy glass (4 seasons).
Functional layout:
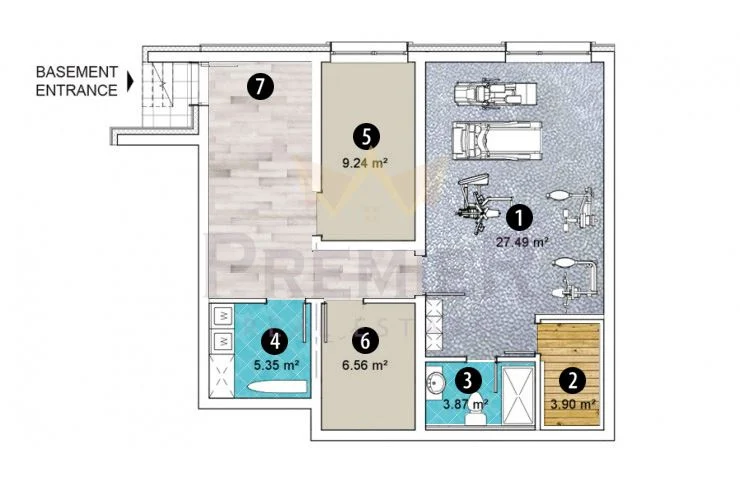
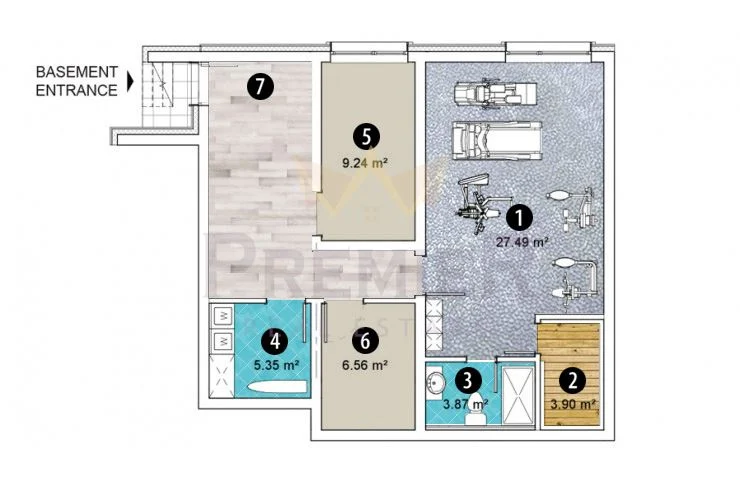
Level 0 with an area of 87.68 sq.m.: 1. Gym 2. Sauna 3. Bathroom 4. Wet room with ironing option 5. Technical room 6. Storage 7. Stairs and exit to the yard;
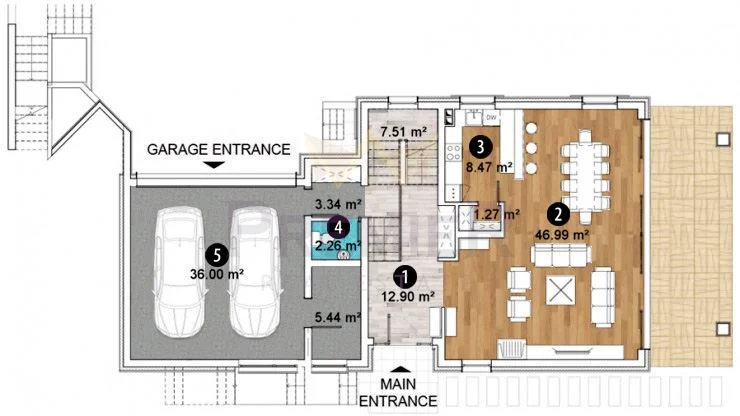
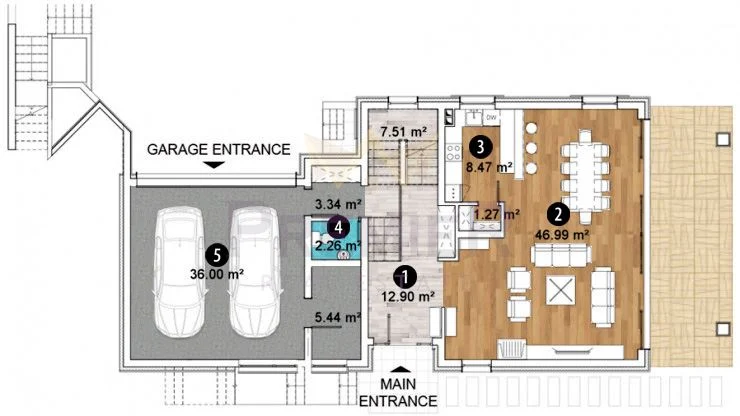
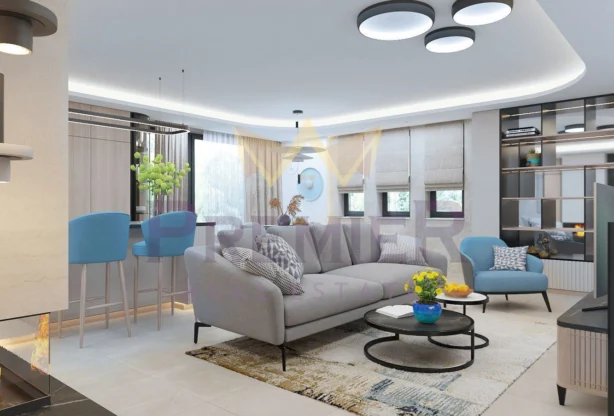
Level 1 with an area of 168.35 sq.m.: 1. Main entrance, foyer with wardrobe closet and stairs 2. Living room with fireplace and dining area with French windows, southern exposure and exit to the southern veranda 3. Kitchen with pantry 4. Bathroom with toilet 5. Two-car garage with storage and a heated connection to the house;

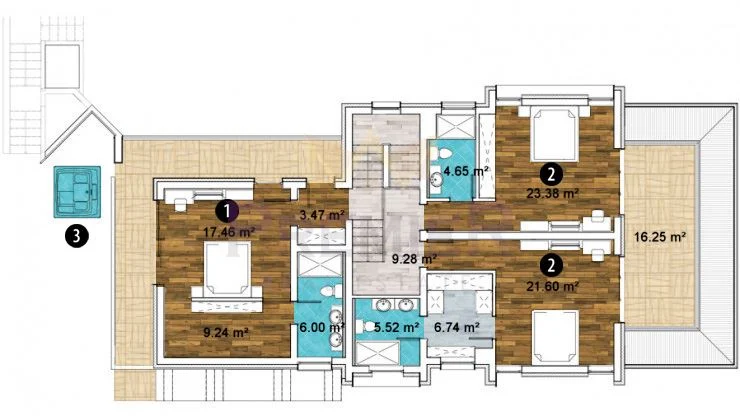
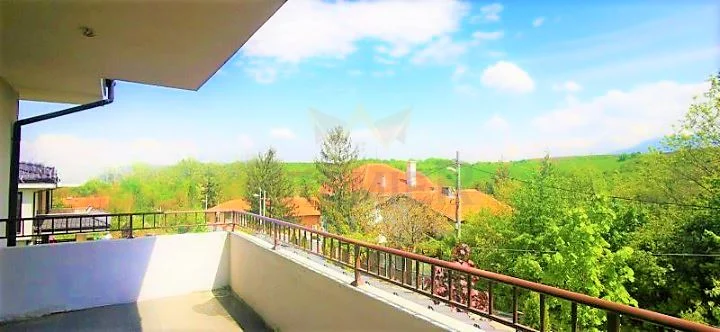
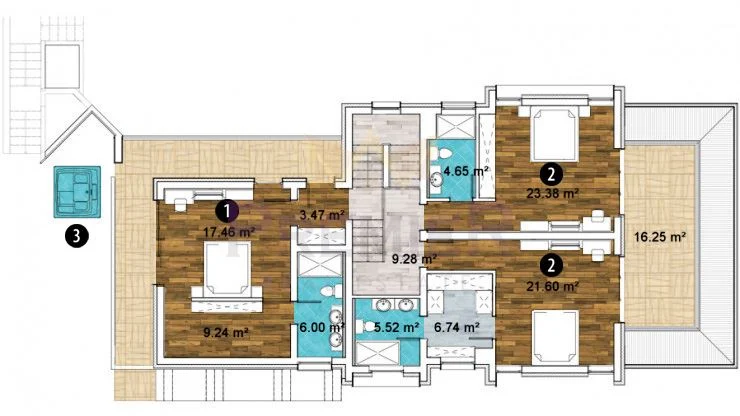
Level 2 with an area of 171.62 sq.m.: 1. Master bedroom with spacious walk-in closet and bathroom. Balcony off the bedroom, with access to a veranda 2. Two spacious bedrooms with exit to the southern terrace, walk-in closets and en-suite bathrooms 3. Veranda with a relaxation area.
The neighborhood is characterized by exceptionally clean air and natural views towards Vitosha and Lyulin Mountain. The layout of the house combines style and functionality, expressed in bright and spacious rooms that provide comfort and an excellent panoramic view from all floors.
LISTING CODE: 347026
Map with approximate location
Sofiya
House
760 000 € 1 780 €/m2
427 m2
2125 views
Send inquiry
Book a LIVE viewing
Fill in the form for a LIVE viewing and we will contact you!
Similar properties
For sale
Ref: 378066
390 000 €
368 m2
House
For sale
Ref: 381087
789 900 €
330 m2
House
For sale
Ref: 351878
750 000 €
300 m2
House
For sale
Ref: 372012
1 700 000 €
774 m2
House
For sale
Ref: 363263
1 150 000 €
315 m2
House
For sale
Ref: 378877
785 000 €
534 m2
House
For sale
Ref: 369185
566 480 €
253 m2
House
For sale
Ref: 347026
760 000 €
427 m2
House
Top listings na brokera
Sort by:
For sale
Ref: 397327
300 000 €
109 m2
3-room
For sale
Ref: 397255
185 000 €
60 m2
2-room
For sale
Ref: 373716
2 500 000 €
1671 m2
Plot

For sale
Ref: 372516
169 990 €
88 m2
3-room
For sale
Ref: 333480
206 000 €
100 m2
House
