



Multi-room Krastova Vada, Sofiya
- 559 000 € 2 399 €/m2
- 233 m2 Multi-room
- Ref: 397479 591 views
For sale
Four-room apartment, Krastova Vada
REF: 397479
Property type:
Multi-room
Area:
233 m2
Price v evro:
559 000 €
Property ref:
397479
District:
Krastova Vada
Construction:
Brick
Year of construction:
0001
Floor:
4 of 4
Furnishing level:
Furnished
Lift
No heating
Garage
Internet
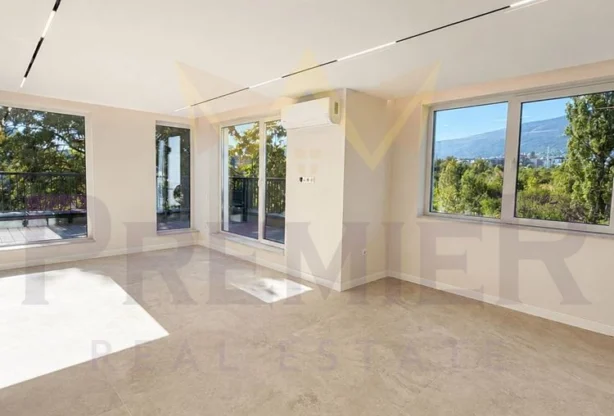
Imoti Premier presents a boutique home for connoisseurs | Penthouse with 360° panorama and rooftop terrace
We present to you an exceptional high-class property, combining absolute independence, impeccable comfort, and a luxurious architectural vision. The home is located in a small, boutique building with just 7 apartments, ensuring maximum privacy and tranquility.
Key parameters:
Net area: 110.90 sq.m
Total area: 129.97 sq.m
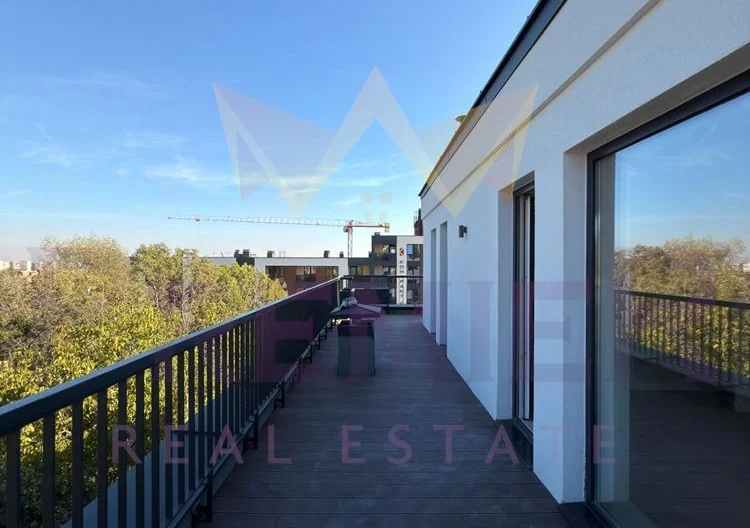
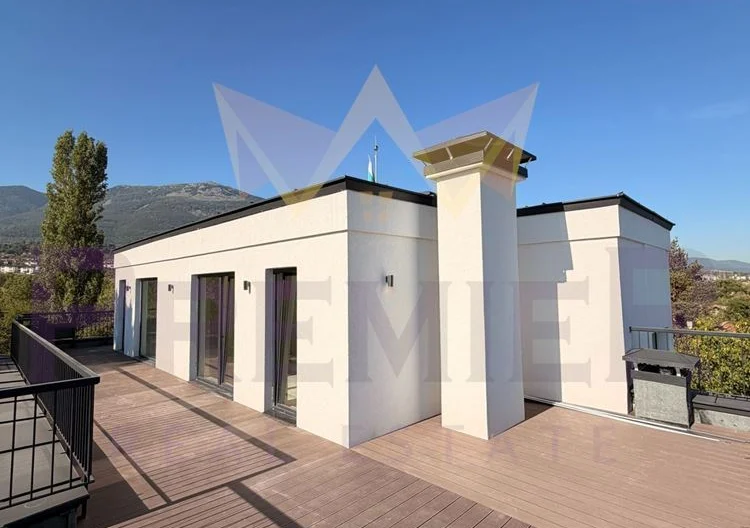
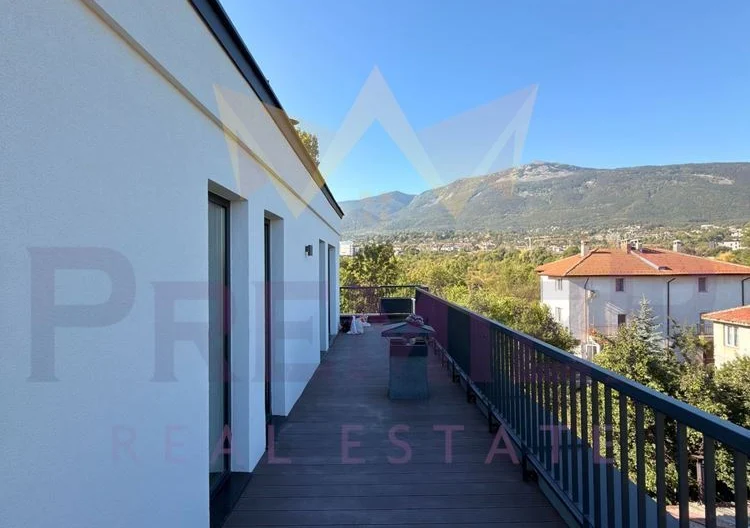
Rooftop terrace: 105.09 sq.m
Total built-up area: 233.06 sq.m
Floor: Top standalone floor with direct elevator access
Functional layout:
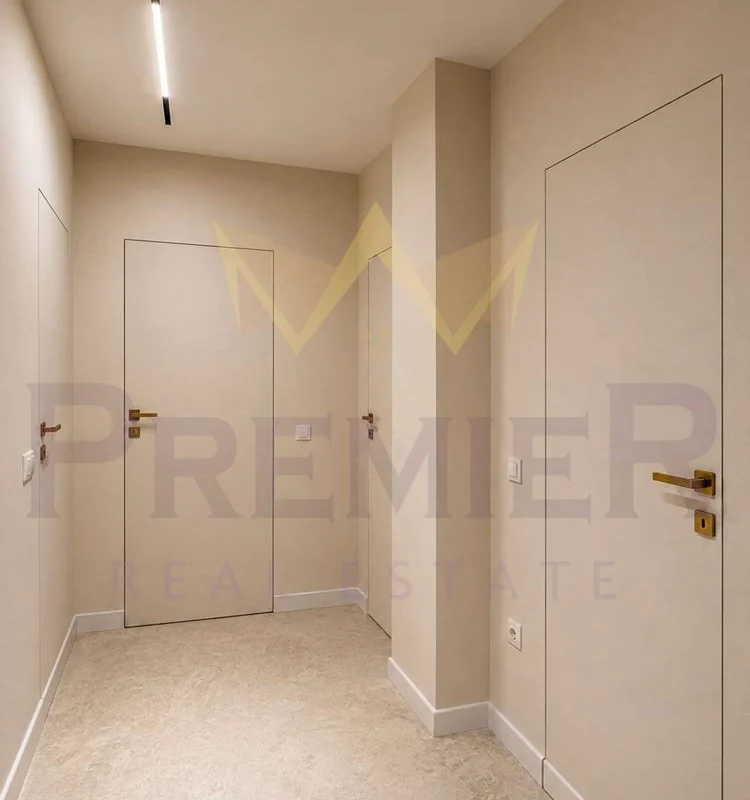
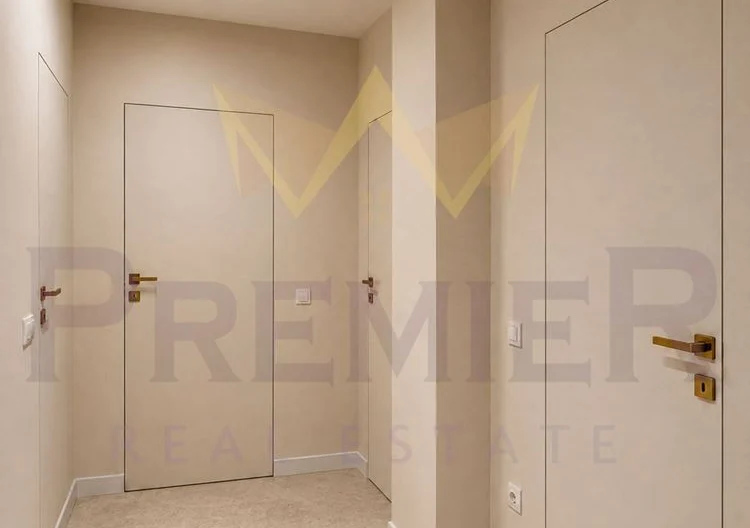
Entrance hall with direct and secure access
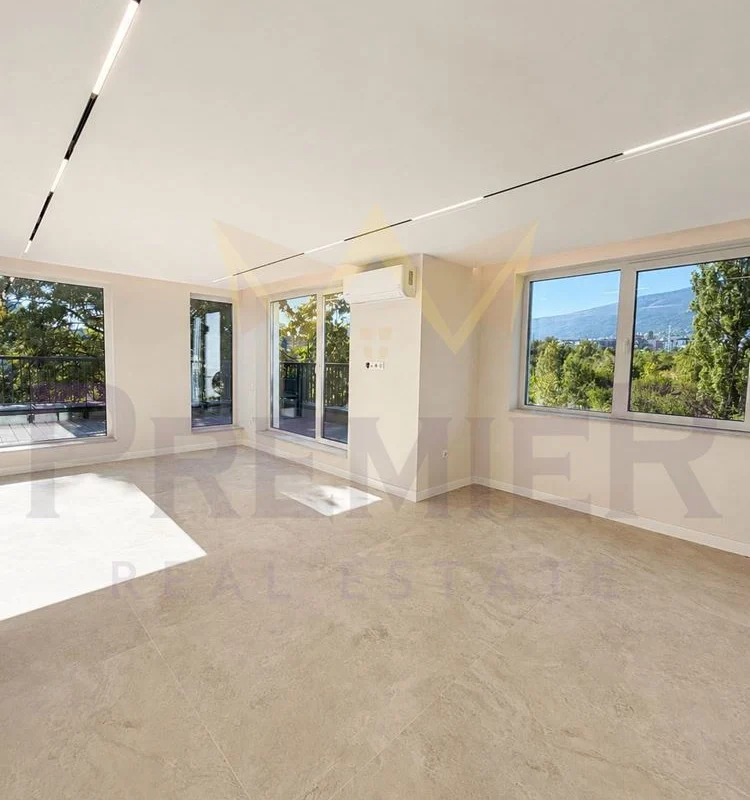
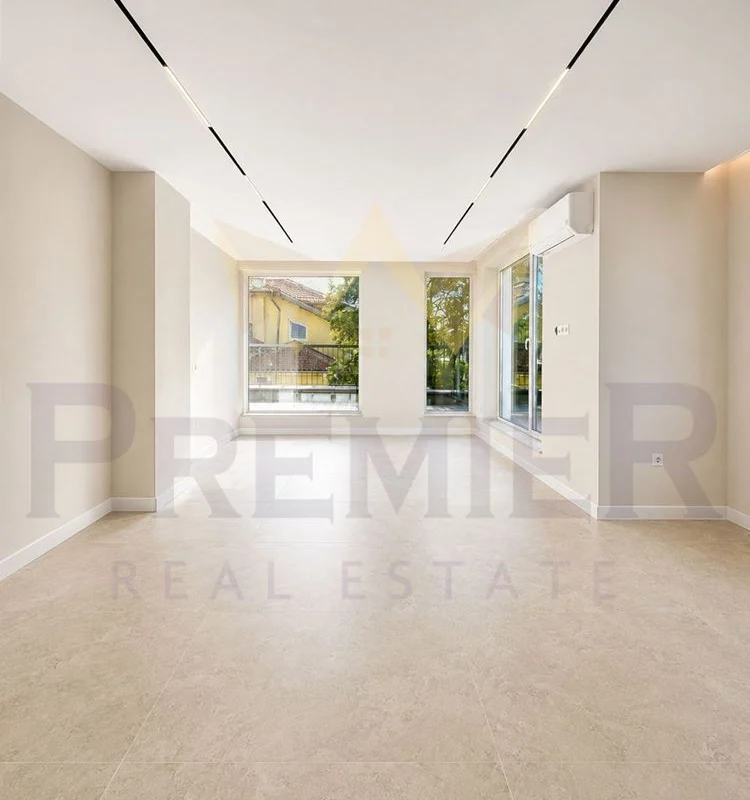
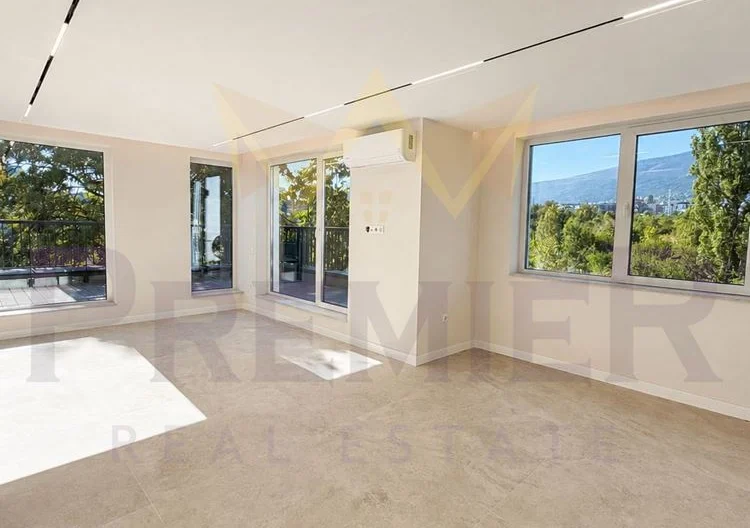
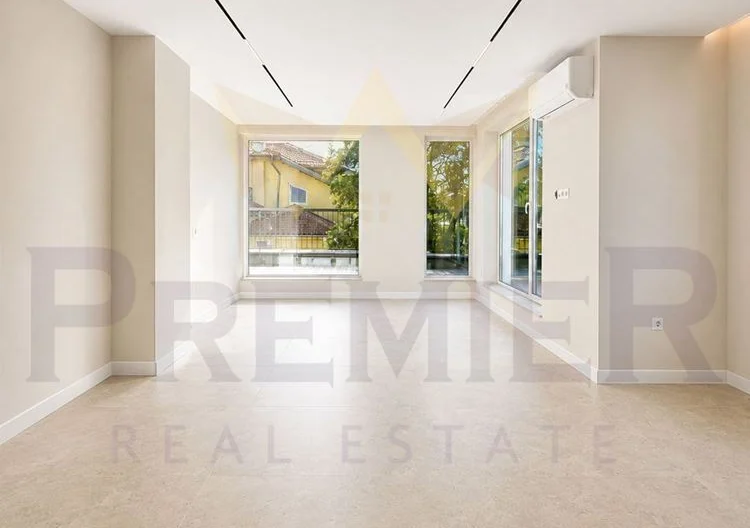
Spacious, bright living room with dining area and kitchen zone
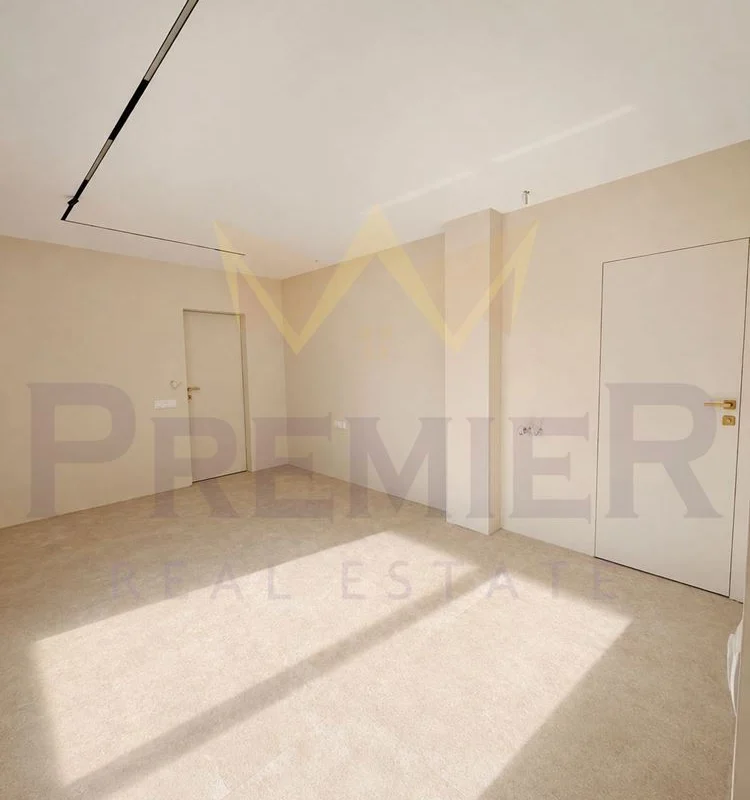
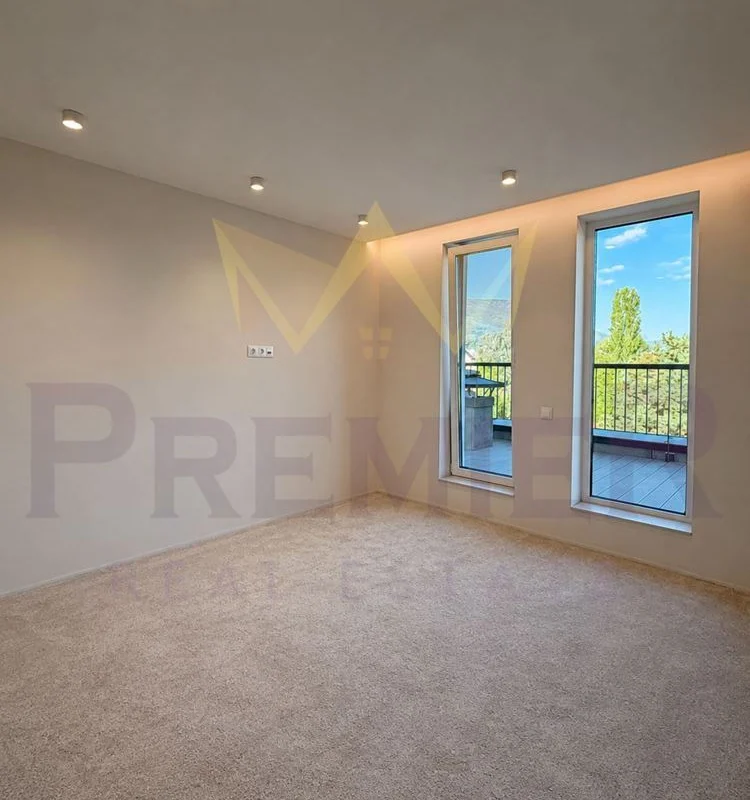
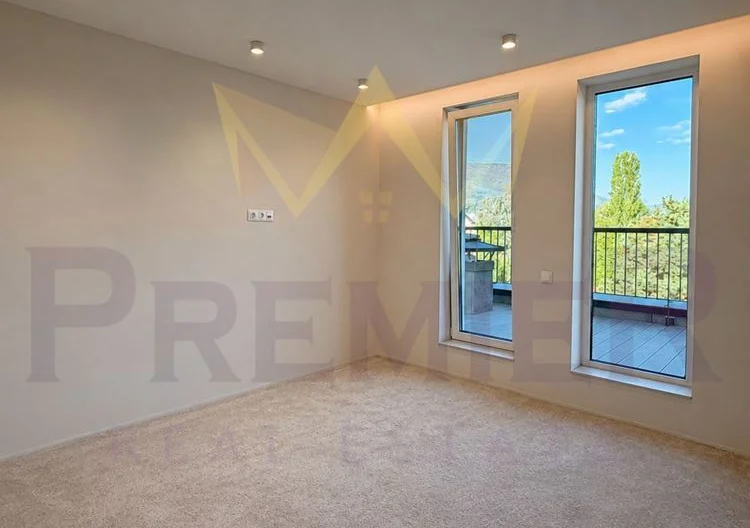
Master bedroom with its own walk-in closet, en-suite bathroom with toilet, and soft carpet flooring
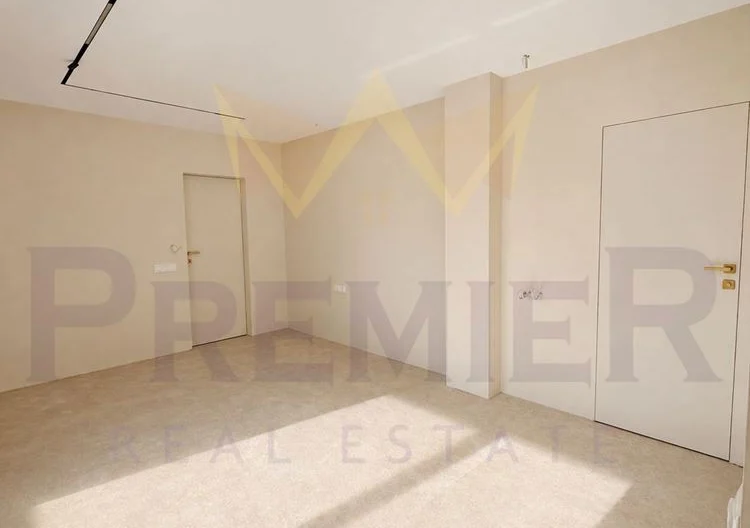
First children’s bedroom / room with fitted carpet
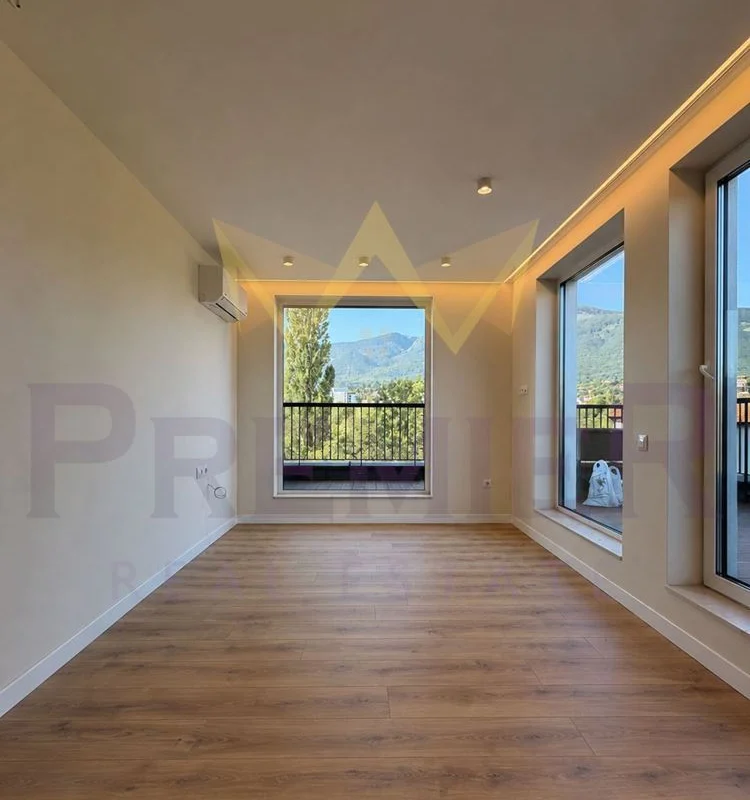
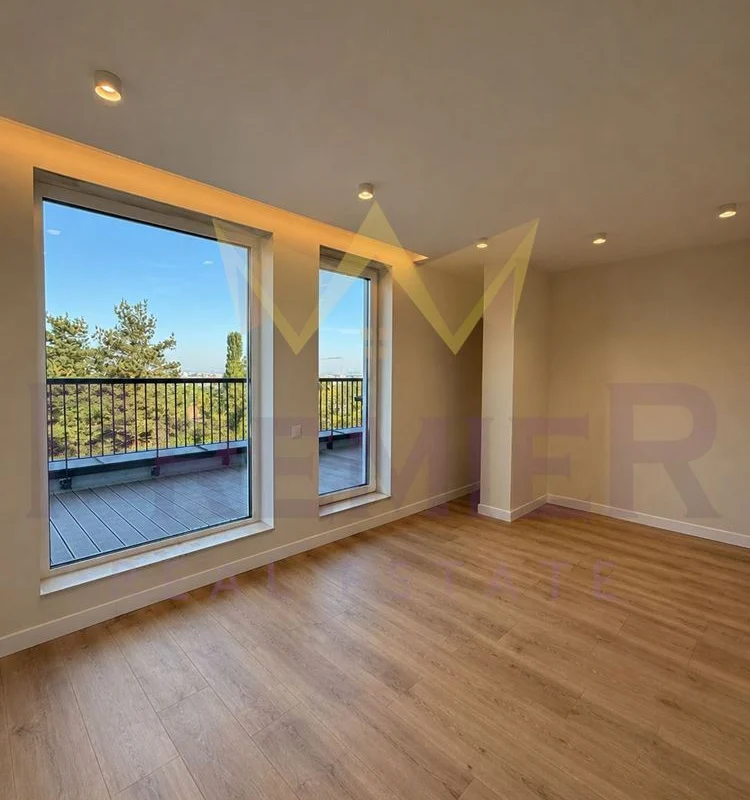
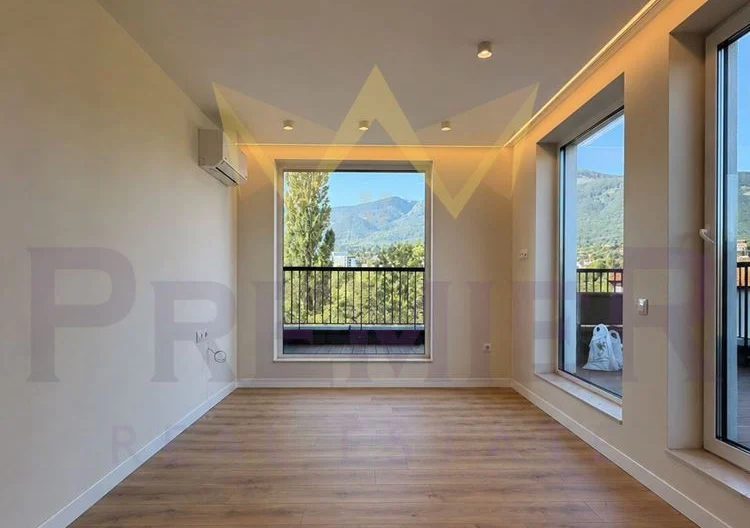
Second children’s bedroom / study with high-end laminate flooring
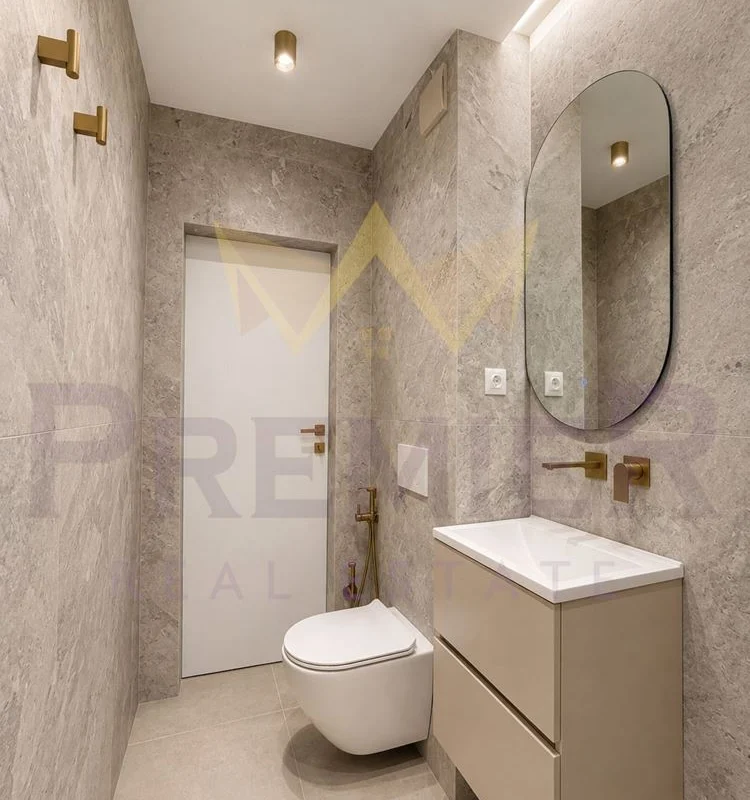
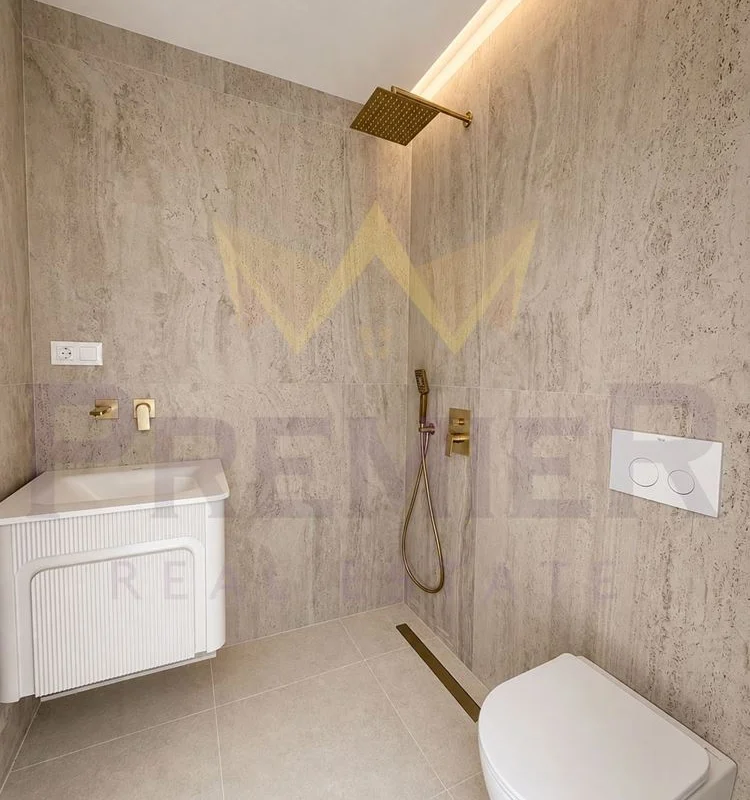
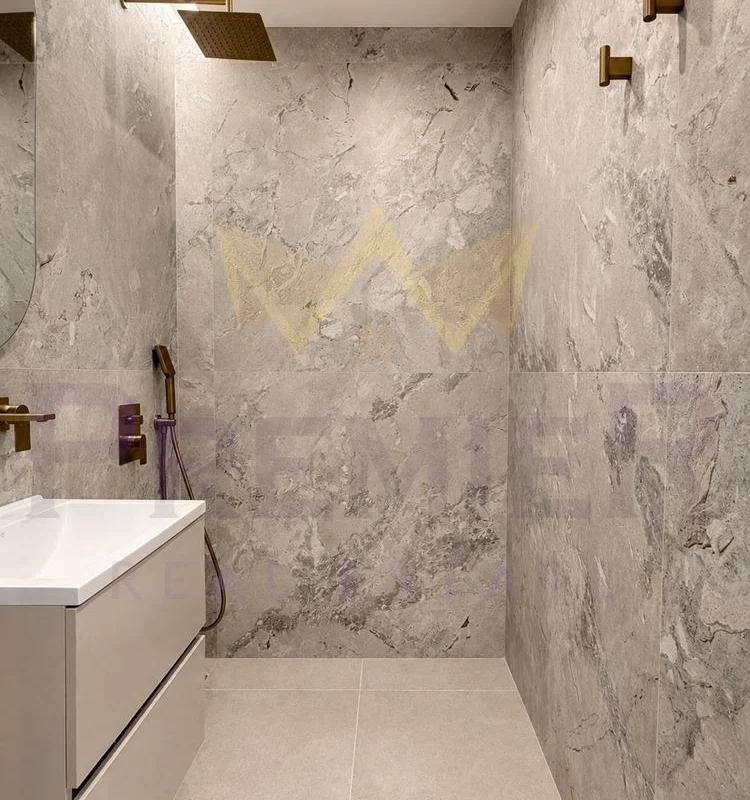
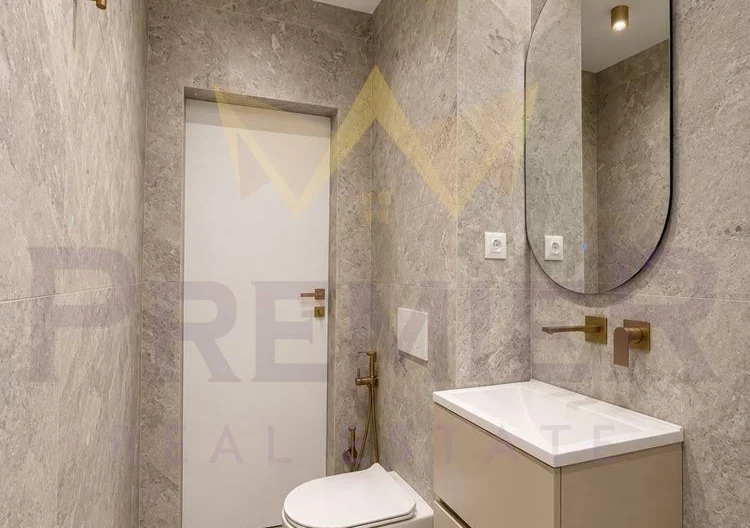
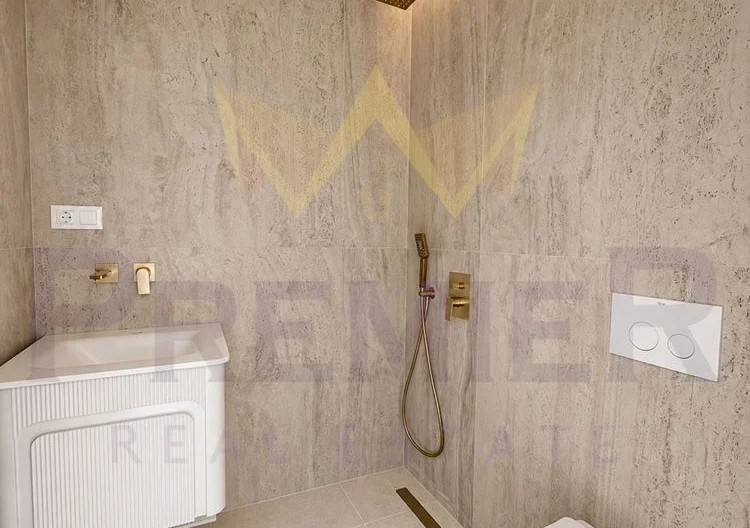
Second luxury bathroom with toilet
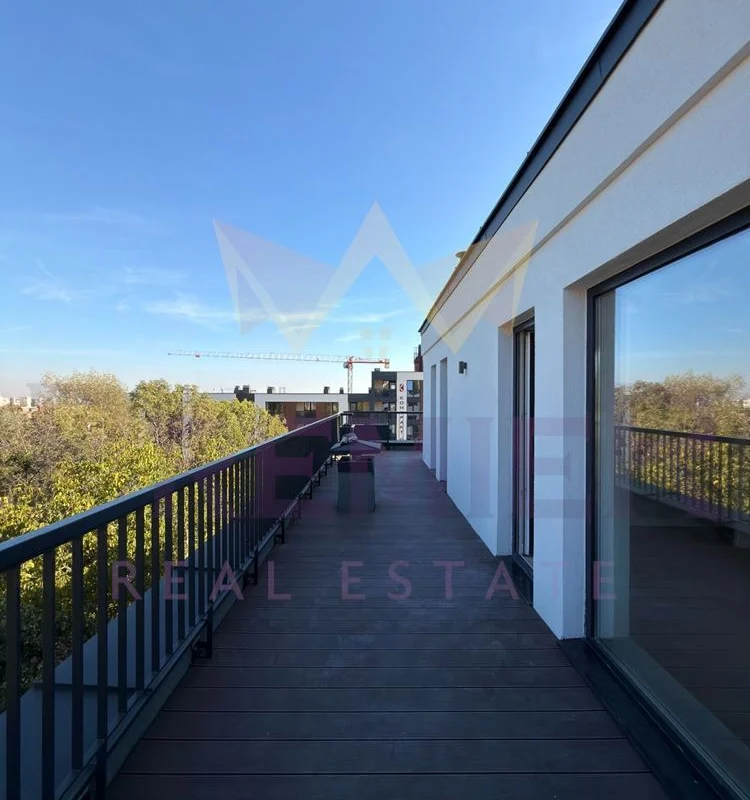
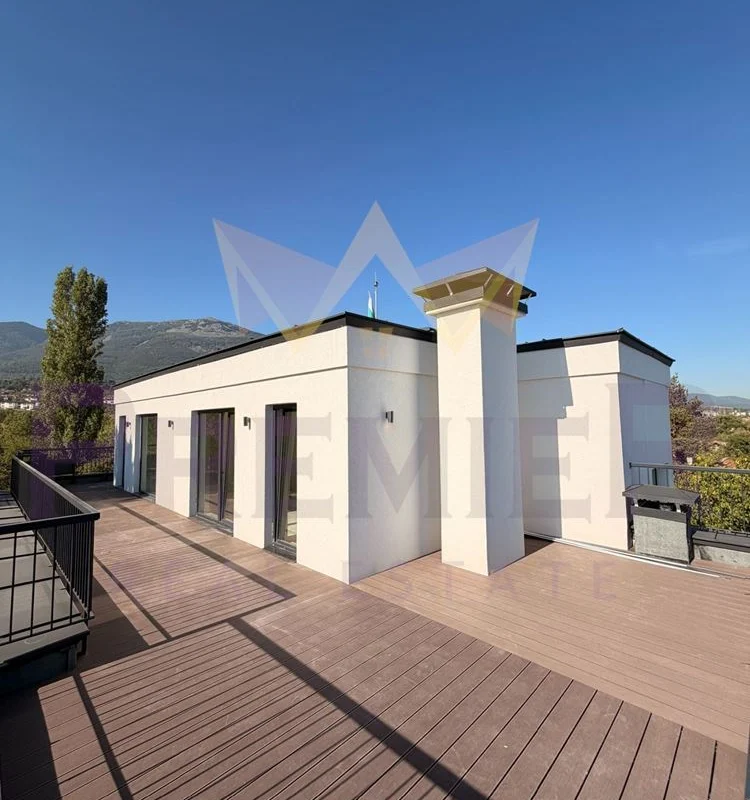
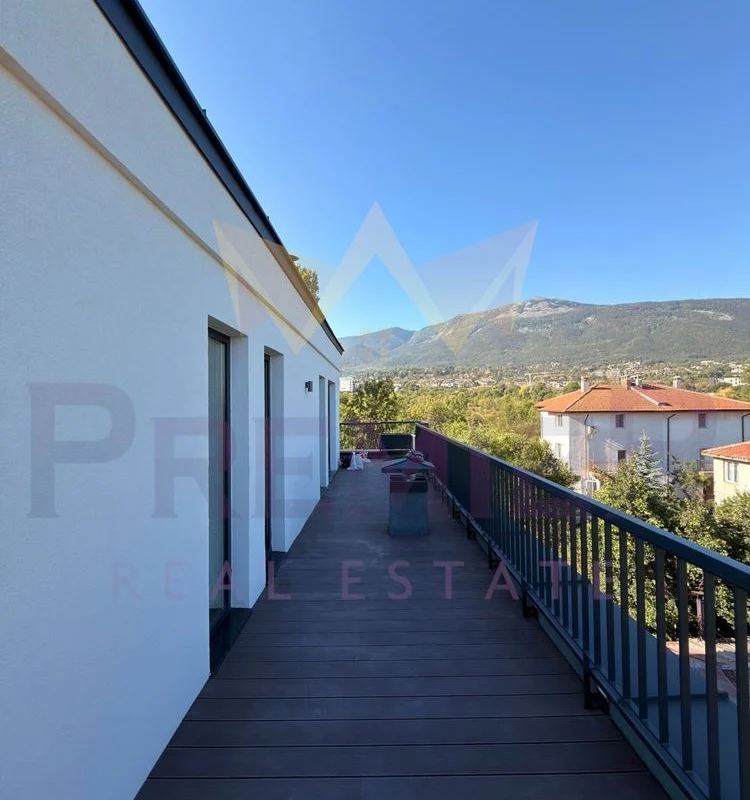
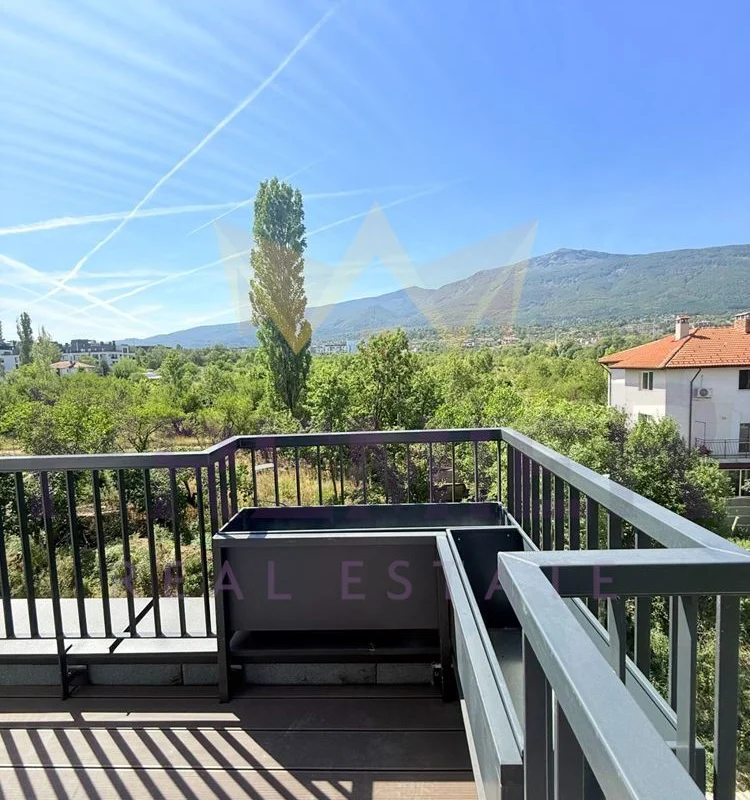
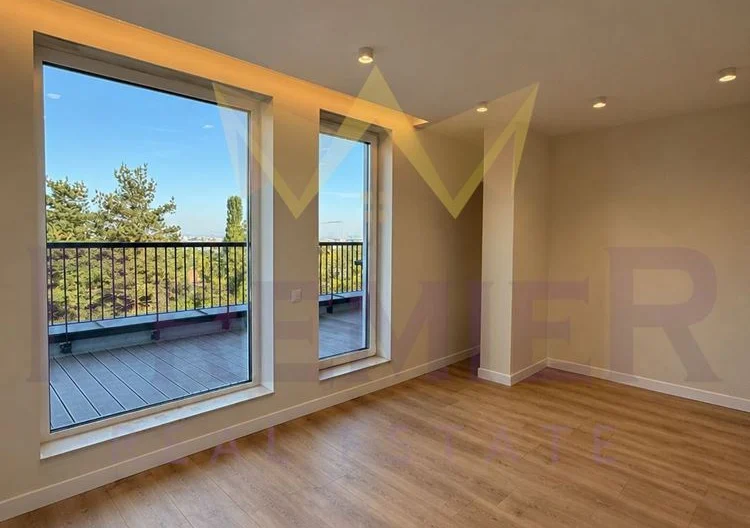
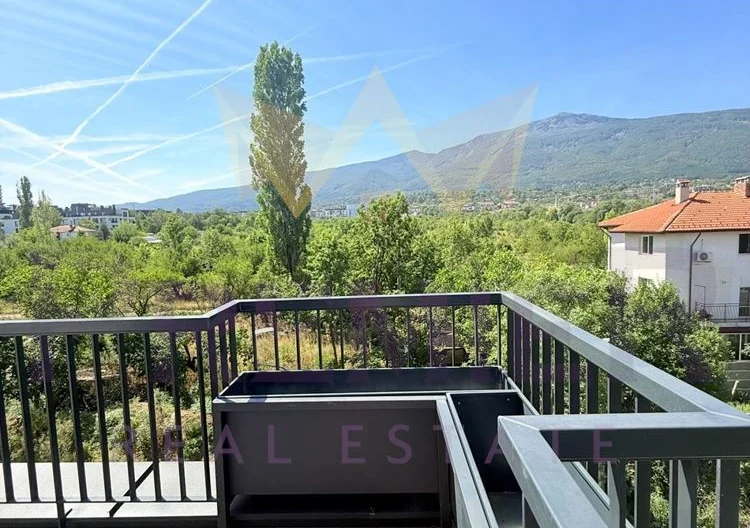
Terrace with decking and dedicated spaces/planters for greenery
An impressive panoramic rooftop terrace (105.09 sq.m) with 360-degree views over Sofia. Perfectly suited for creating an outdoor dining area, relaxation zone, sauna, jacuzzi, children’s play area, and your own green garden (flowers, shrubs and trees).
Level of finish TURNKEY:
The home is fully completed according to an individual designer project using premium materials that go beyond the building’s standard finishes:
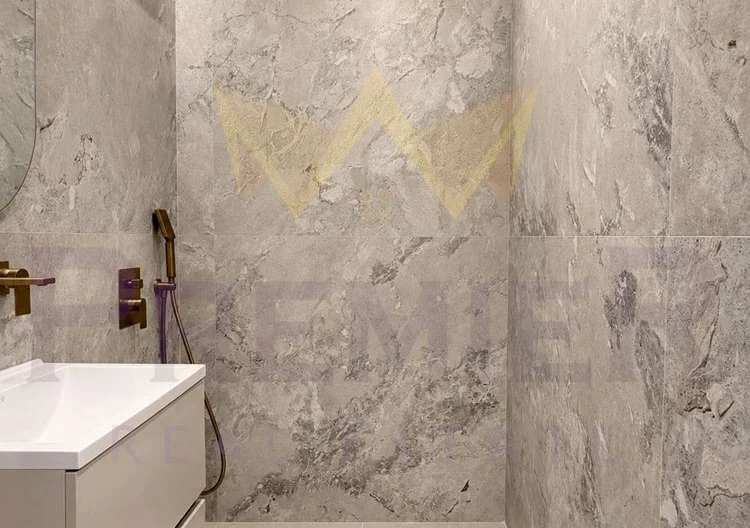
Flooring: Luxurious large-format first-quality Spanish and Italian porcelain stoneware in the hallway, living room and bathrooms. Soft carpet in the master bedroom and one of the children’s rooms, and high-end laminate flooring in the second children’s room.
Window sills: Made of beautiful and durable natural Vratsa stone.
Heating and air conditioning: Fully installed gas underfloor heating throughout the apartment, as well as a complete air conditioning system for year-round comfort.
Windows: German Kömmerling PVC joinery with a 7-chamber profile and triple glazing for excellent sound and thermal insulation.
Bathrooms: Finished with high-end built-in sanitary fittings, including concealed mixers, showers, hygienic showers and wall-hung toilets.
Ceilings and lighting: Suspended ceilings with built-in track lighting, hidden curtain tracks and decorative LED lighting.
Electrical installation: Designed according to an individual project with numerous additional points and functional solutions.
Walls and ceilings: Fully finished and ready for furnishing.
Security and common areas:
Direct elevator access: The elevator stops directly in the apartment’s hallway. Access is secured with a two-level security system — a physical floor key and an additional entrance door right in front of the elevator.
Boutique building: The common areas are finished with natural stone, decorative wallpaper and wall paneling, creating a sense of luxury and attention to every detail.
Parking: Option to purchase a comfortable garage at ground level for 45,000.
Listing code: 397479
Krastova Vada, Sofiya
Multi-room
559 000 € 2 399 €/m2
233 m2
592 views
Send inquiry
Book a LIVE viewing
Fill in the form for a LIVE viewing and we will contact you!
Similar properties
For sale
Ref: 397479
559 000 €
233 m2
Multi-room
Top listings na brokera
Sort by:
For sale
Ref: 395962
129 900 €
47 m2
2-room
For sale
Ref: 378717
39 900 €
74 m2
House
