



House Sofiya
- 440 000 € 1 705 €/m2
- 258 m2 House
- Ref: 368769 1058 views
For sale
House in Bunkera Villa Zone
REF: 368769
Property type:
House
Area:
258 m2
Price v evro:
440 000 €
Property ref:
368769
District:
Sofiya
Construction:
Brick
Year of construction:
2025
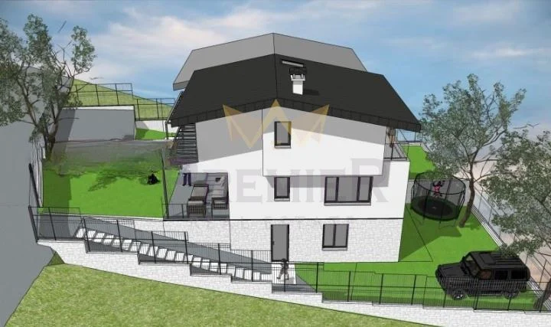
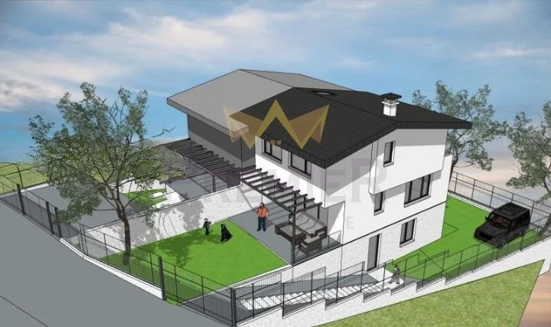
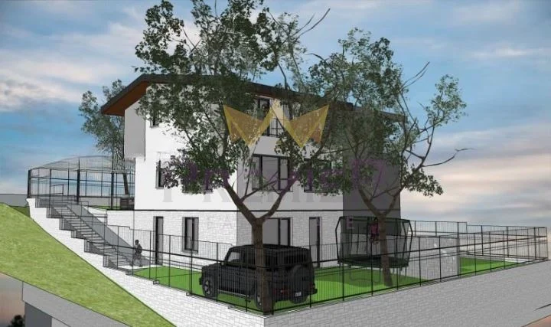
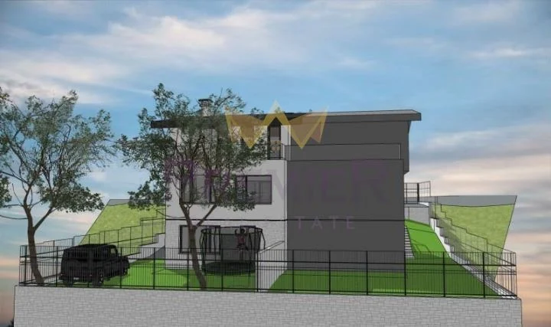
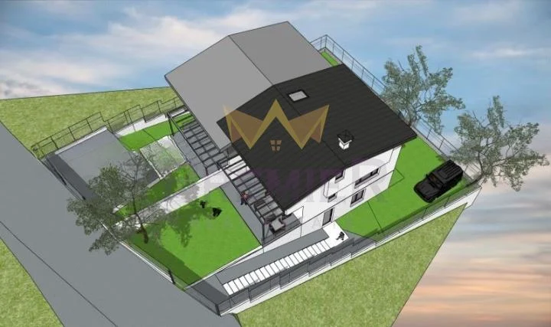
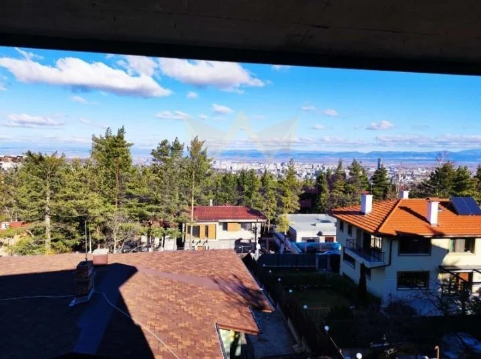
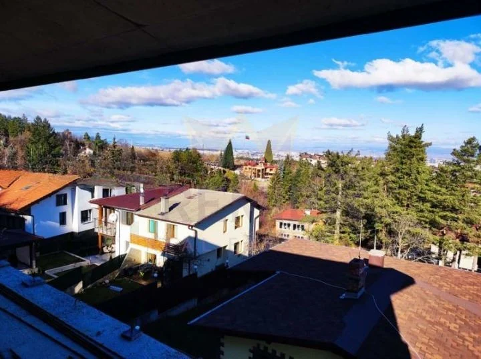
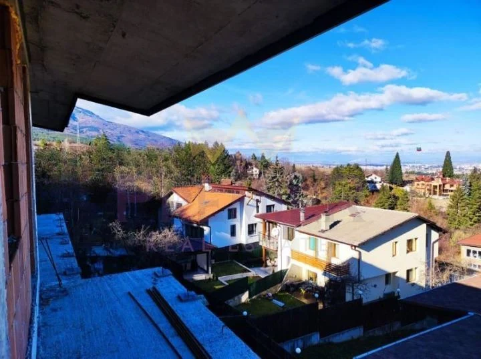
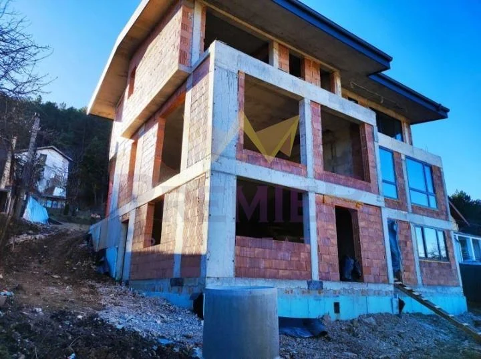
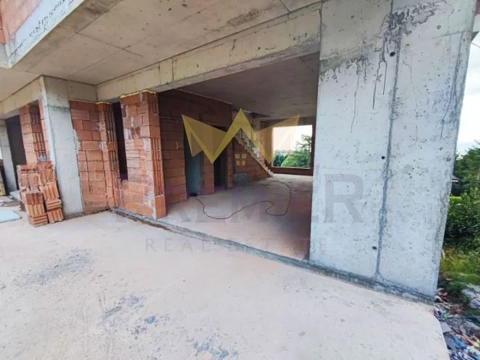
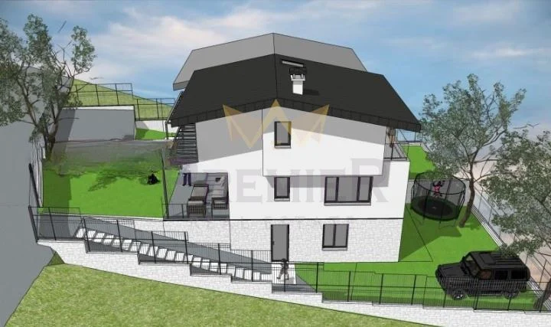
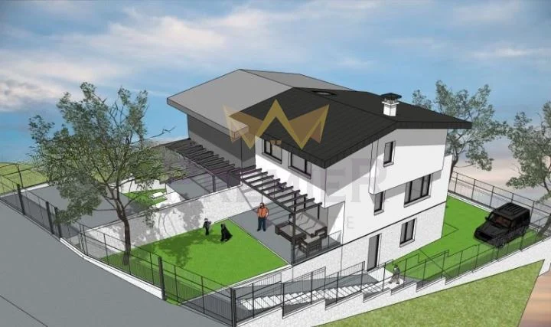
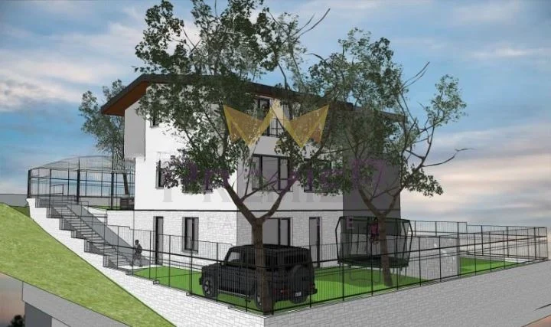
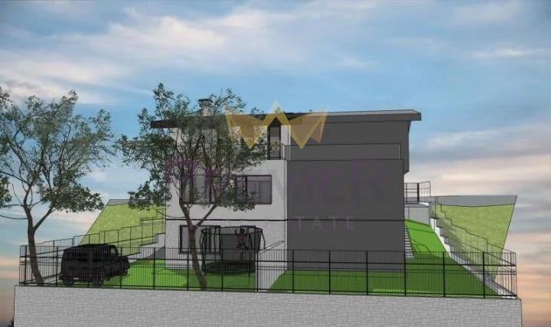
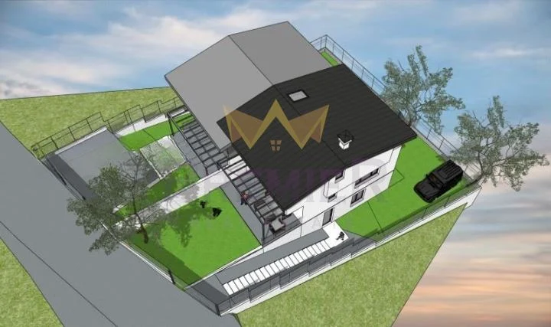
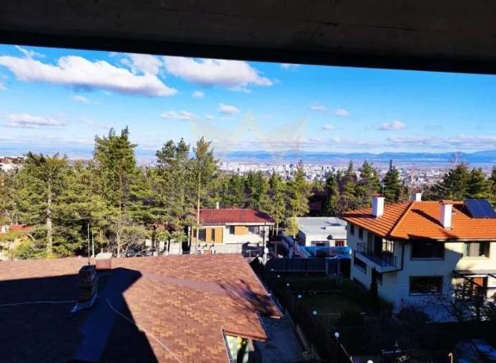
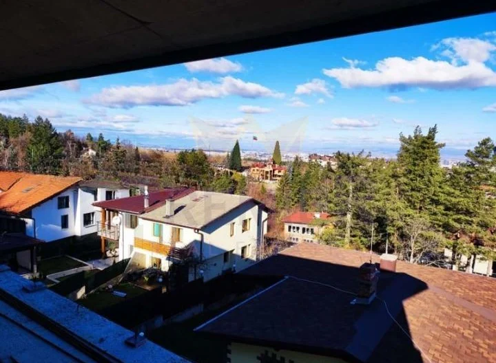
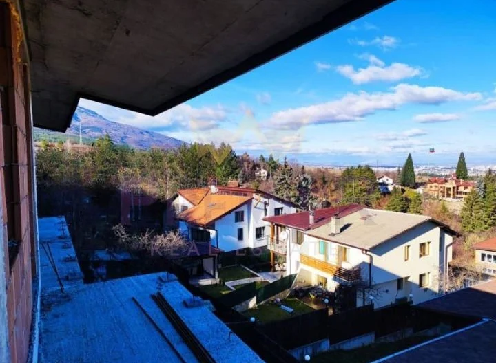
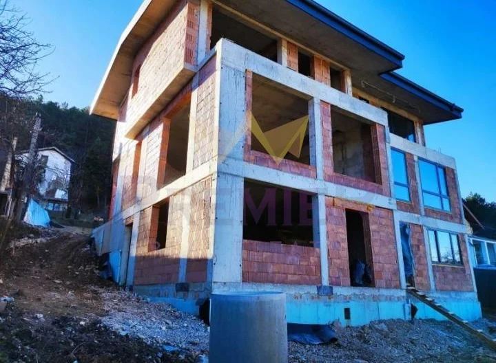
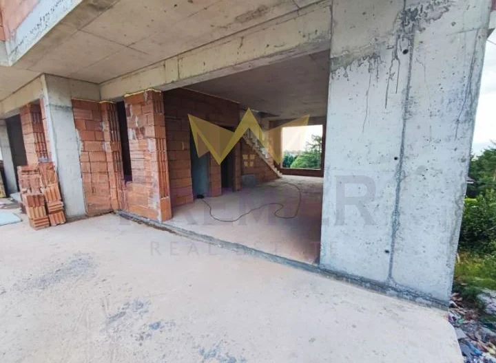
Imoti Premier offers for sale a house in the Malinova Dolina – Bunkera villa zone. It is currently at the stage of Act 14. There are two houses in the yard. The house has two floors with eastern, southern and northern exposure. The house also has a ground floor. The total built-up area of the house is 233 sq.m. with a 25 sq.m. veranda covered with pergolas. The clear ceiling height of the floors is increased for greater comfort. On the ground floor there is a spacious living room with a kitchen and a toilet, from which a panoramic view of Sofia opens up, and a covered veranda with southern exposure towards Vitosha. On the second floor there are three bedrooms – one master bedroom and two children’s rooms with a walk-in closet and wet room, a bathroom and a toilet. The master bedroom has a covered terrace with a panoramic view of Sofia. The children’s bedrooms have a southern exposure. On the basement floor there are a utility room, a storage room, a bathroom and toilet, and a spacious living room with a kitchen and a bedroom with direct access to the inner yard of the house. 2 parking spaces are provided, with the possibility of arranging more. There is an urban planning option to build a garage in the yard or to use the basement floor as one. The roof is concrete with thermal and waterproof insulation and top-class sheet metal covering. The joinery is PVC with triple glazing. The thermal insulation is 12 cm, the masonry is made of high-class bricks. The heating is underfloor water heating with a heat pump. A treatment plant and a soak well are provided. Access is year-round via the only level road in the area, which is cleared in winter. The house has a certificate of completion stage – rough construction from the municipality. The roof has been completed.
LISTING CODE; 368769
Sofiya
House
440 000 € 1 705 €/m2
258 m2
1059 views
Send inquiry
Book a LIVE viewing
Fill in the form for a LIVE viewing and we will contact you!
Similar properties
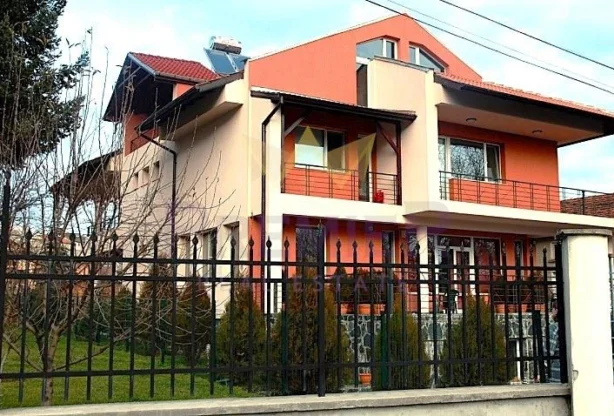
For sale
Ref: 372012
1 700 000 €
774 m2
House
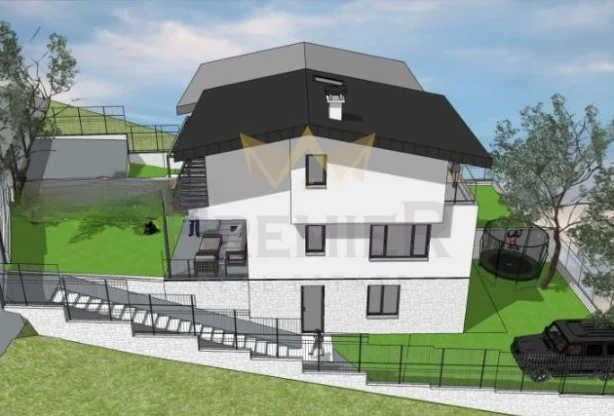
For sale
Ref: 368769
440 000 €
258 m2
House
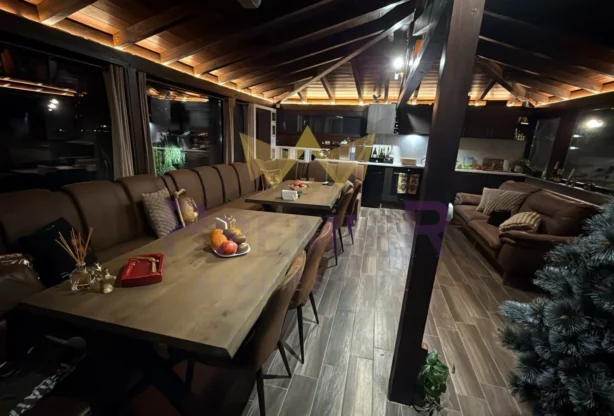
For sale
Ref: 375983
660 000 €
280 m2
House
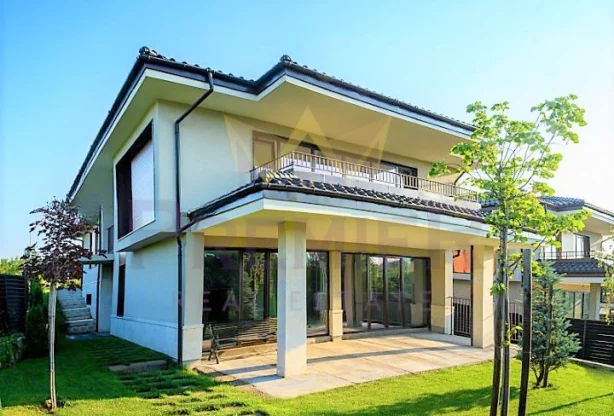
For sale
Ref: 344192
589 000 €
421 m2
House
For sale
Ref: 392528
400 000 €
64 m2
House
For sale
Ref: 395799
759 000 €
272 m2
House
For sale
Ref: 369183
576 400 €
260 m2
House
For sale
Ref: 347026
760 000 €
427 m2
House
Top listings na brokera
Sort by:
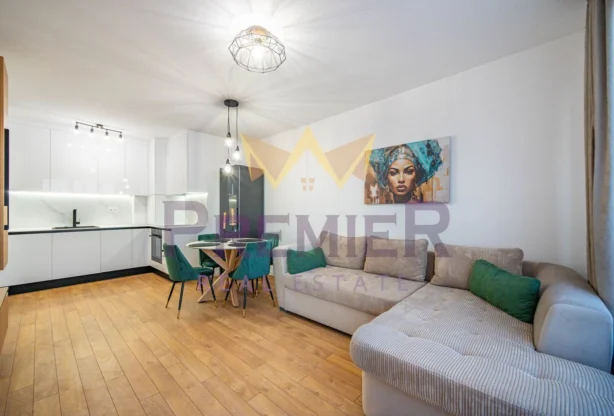
For sale
Ref: 397327
300 000 €
109 m2
3-room
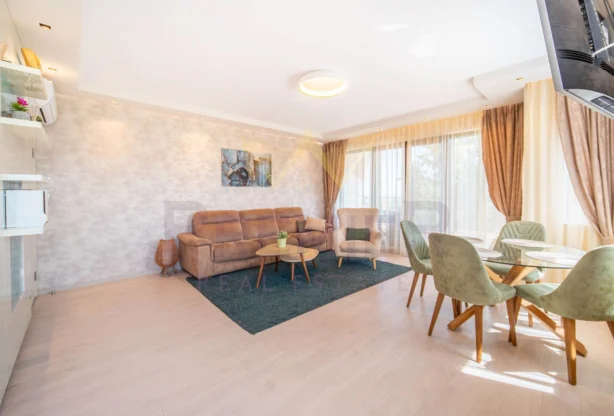
For sale
Ref: 397255
185 000 €
60 m2
2-room
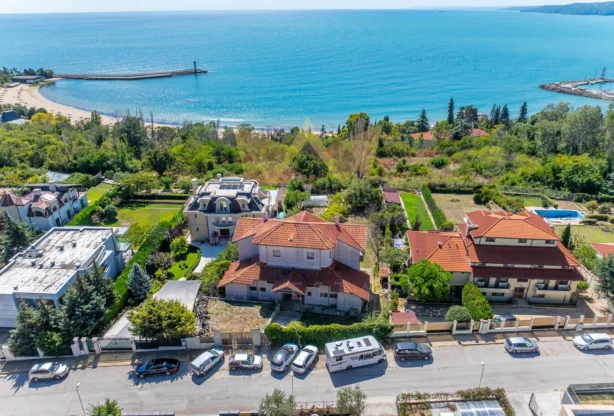
For sale
Ref: 373716
2 500 000 €
1671 m2
Plot

For sale
Ref: 372516
169 990 €
88 m2
3-room

For sale
Ref: 333480
206 000 €
100 m2
House
