



House Pernik, oblast, s.Dragichevo
- 485 000 € 1 516 €/m2
- 320 m2 House
- Ref: 347636 2126 views
For sale
Beautiful house in Dragichevo village
REF: 347636
Property type:
House
Area:
320 m2
Price v evro:
485 000 €
Property ref:
347636
District:
s.Dragichevo
Construction:
Brick
Year of construction:
0001
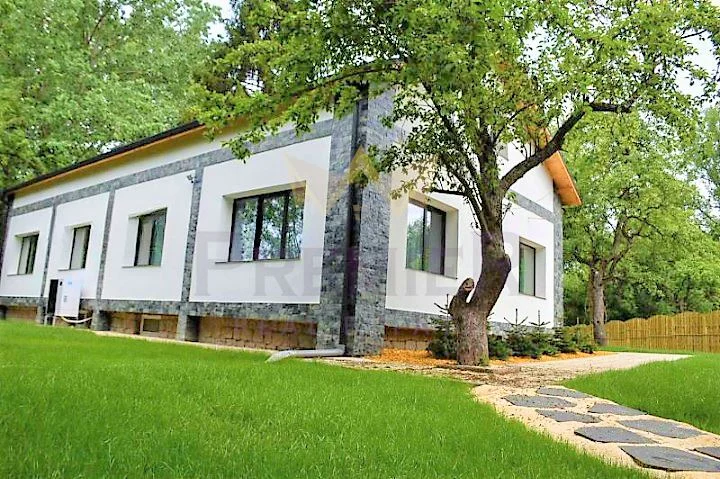
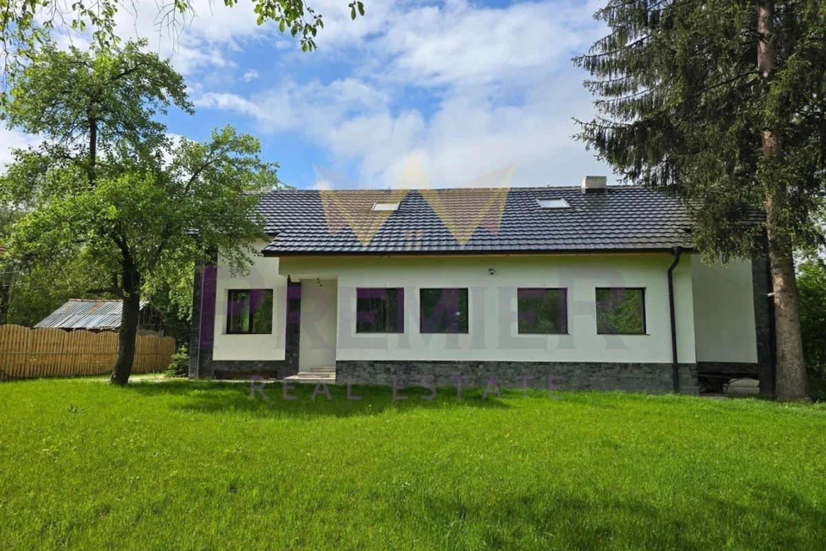
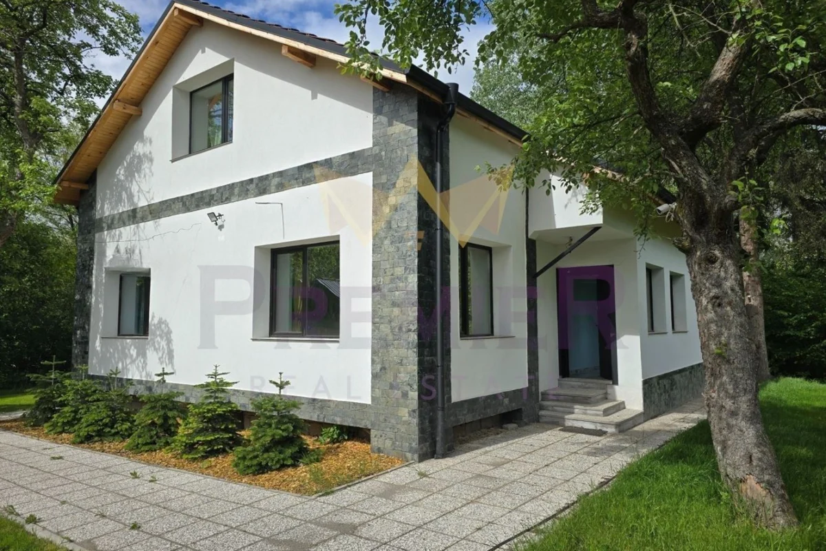
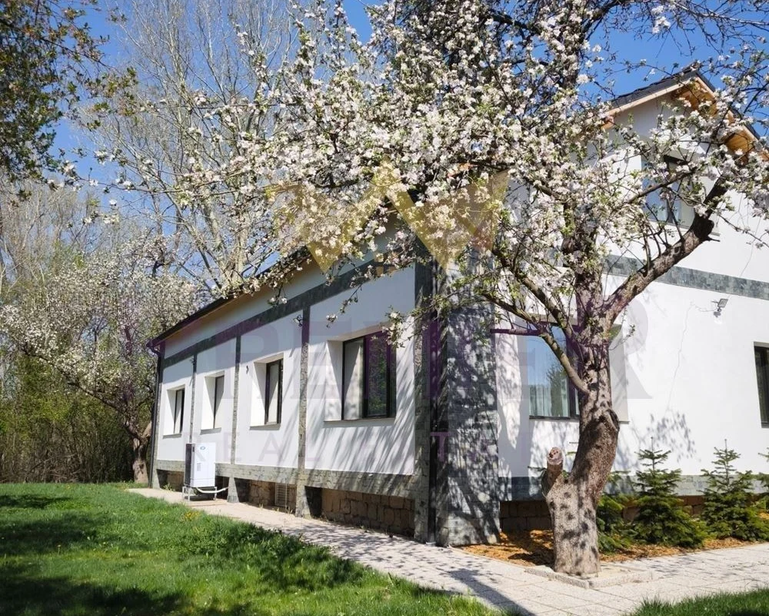
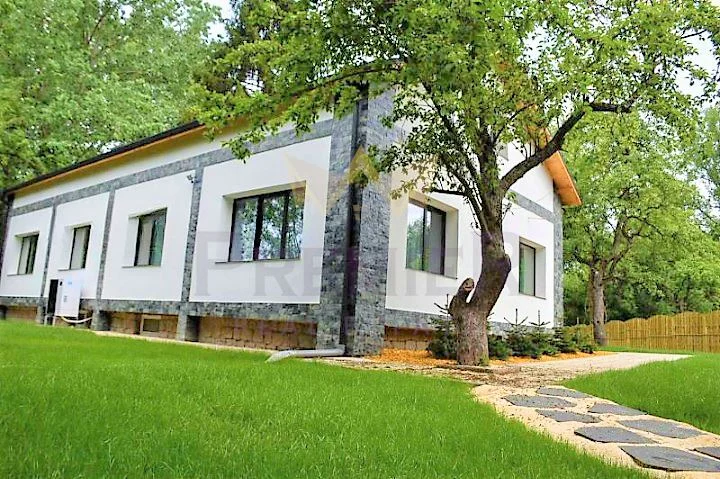
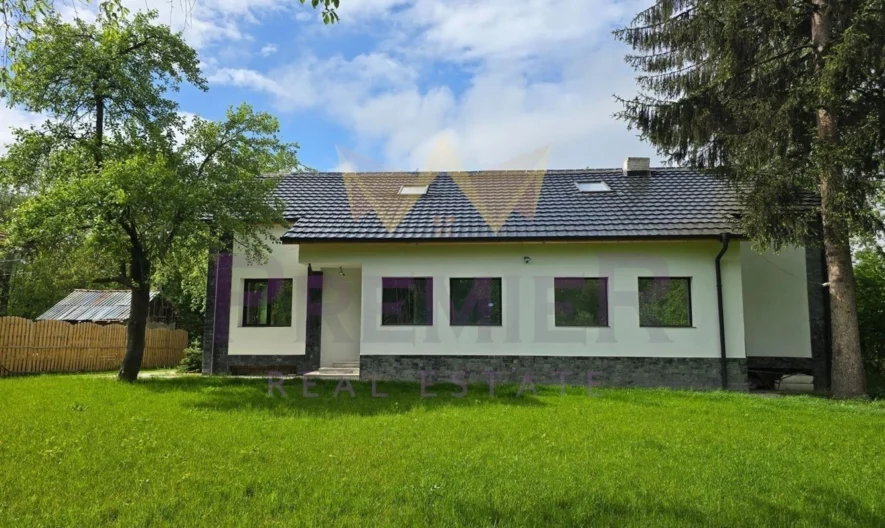
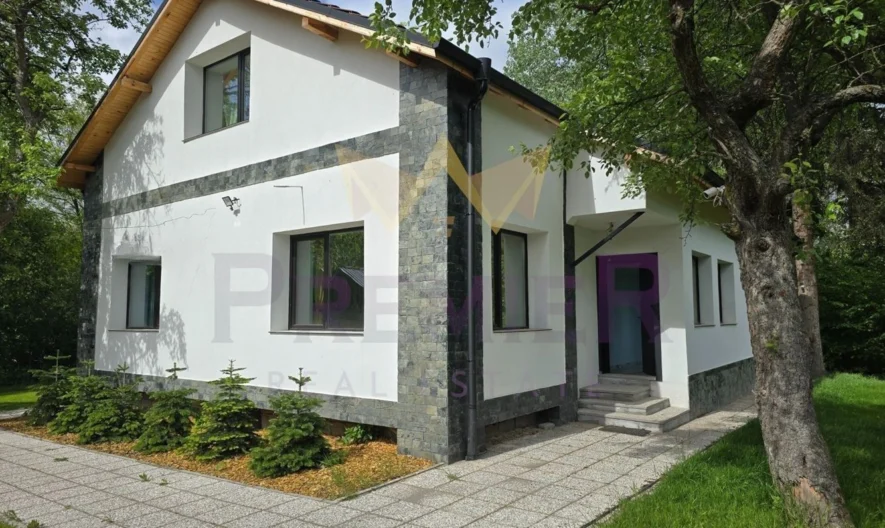
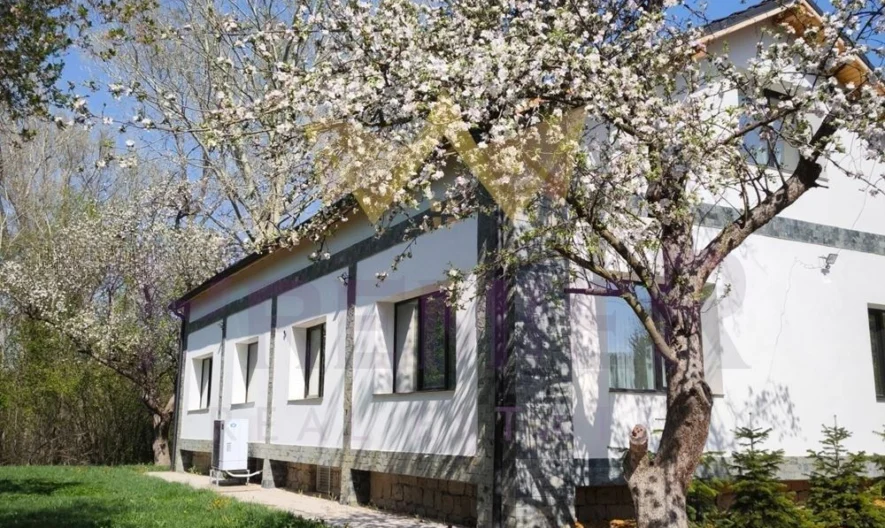
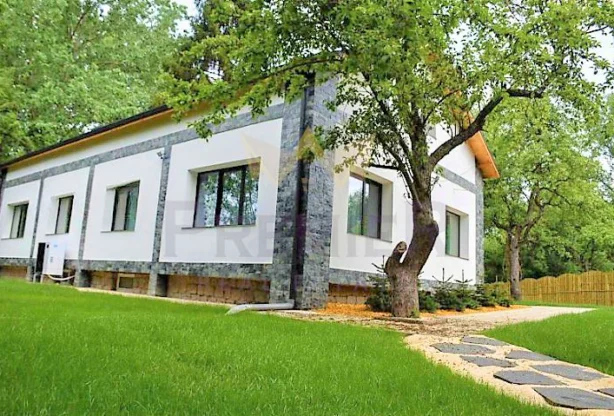
Imoti Premier presents a wonderful detached house with a large private yard in the village of Dragichevo, fully renovated using natural, high-quality materials.
It is designed for people who are tired and weary of the endless crowds and traffic jams of the capital, seeking privacy and tranquility, while still being just minutes away from the business and amenities offered by the big city.
The house can be accessed from two sides of Sofia – via Knyazhevo and from there to the center or the Southern Arc, or via the Lyulin motorway – covering the entire northern and eastern part of Sofia.
The finishing level is ‘move-in ready’ – we made sure to spare the future owner the nightmare of construction and renovation works, and the hassles and problems with construction crews. Anyone who has ever had contact with this industry will understand the luxury of being far from all that.
The plot area is 800 sq.m. It borders streams and forests on two sides, forest on the third, and neighbors on only one side – exceptionally good and cooperative people.
The built-up area of the house is 320 sq.m., distributed as follows:
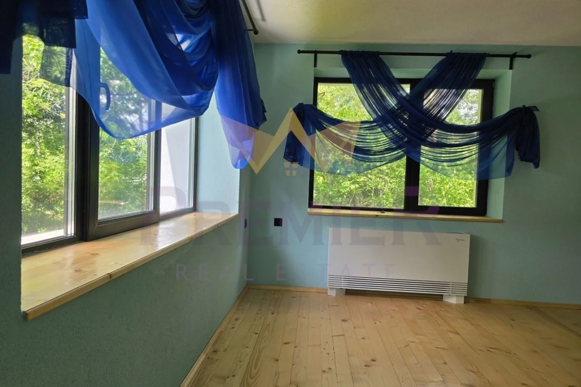
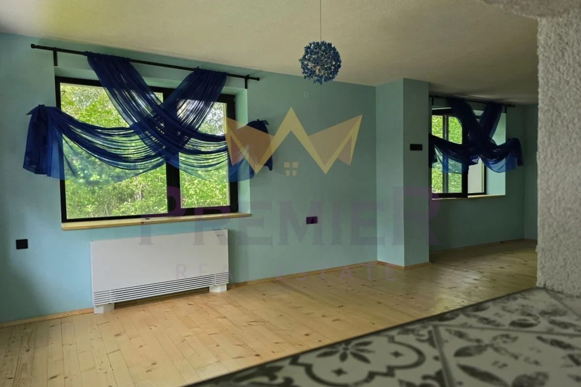
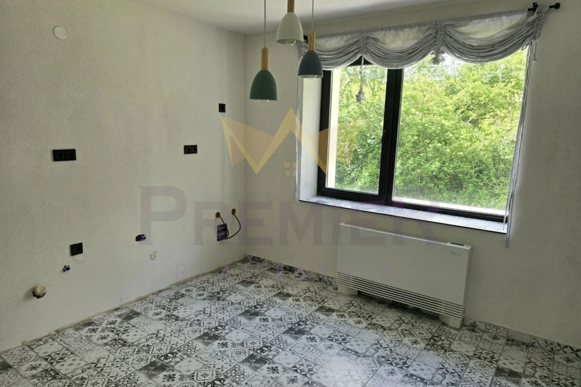
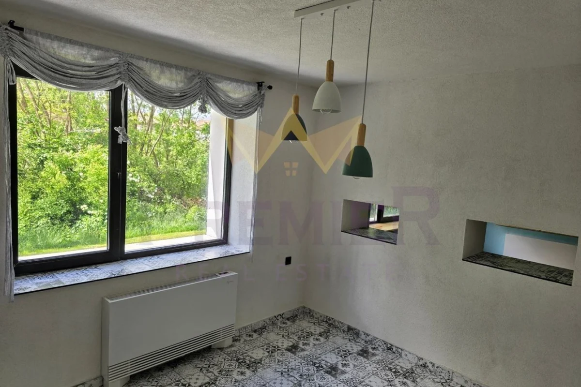
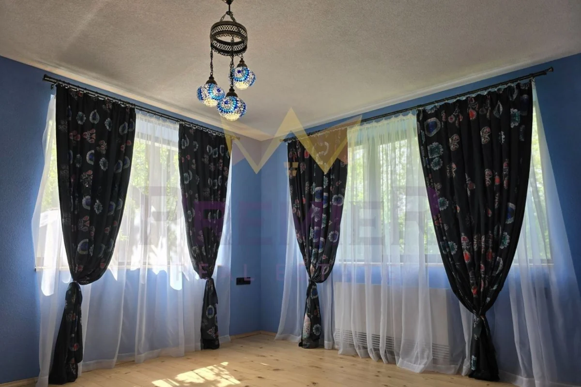
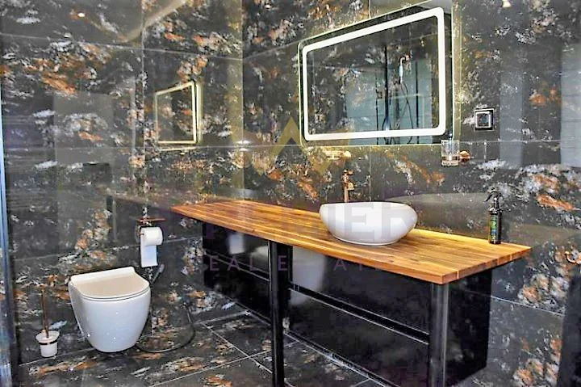
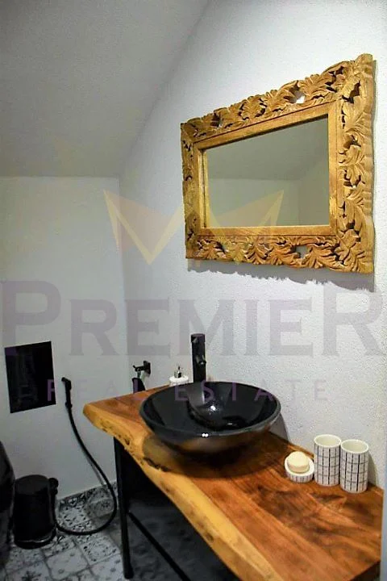
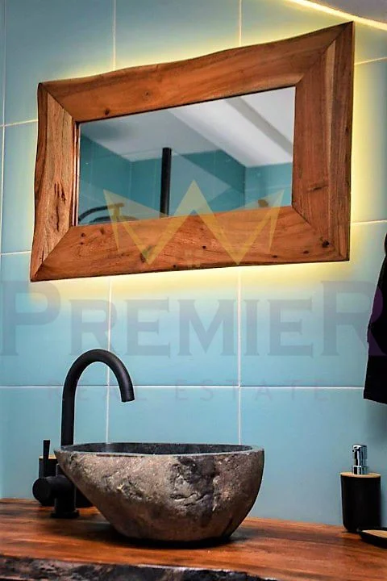
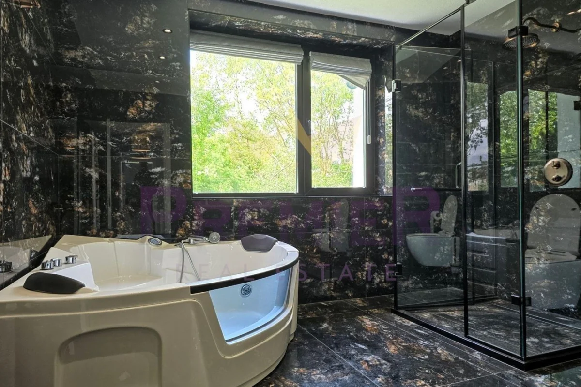
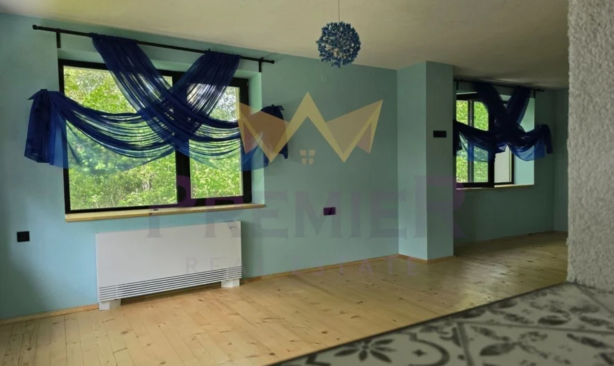
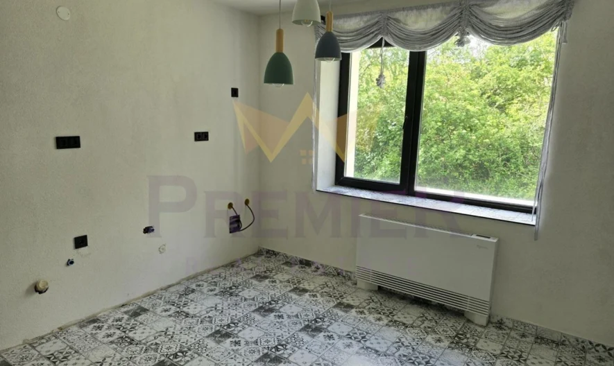
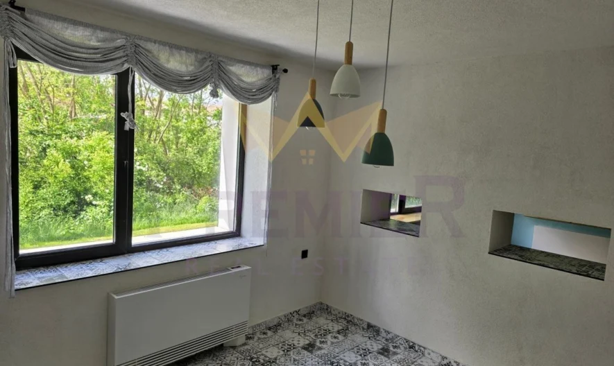
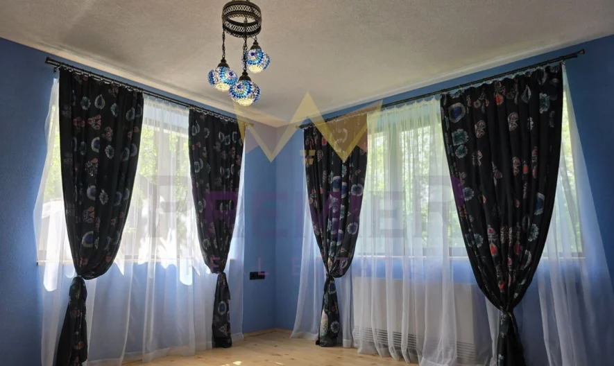
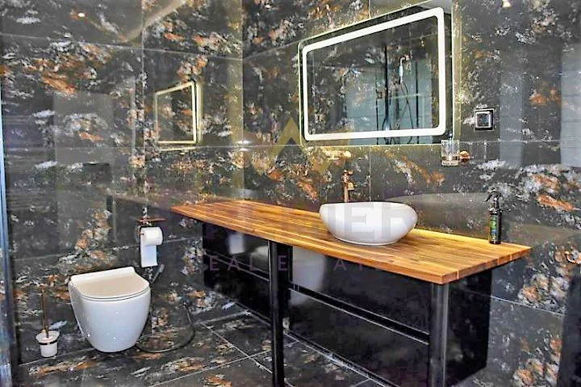
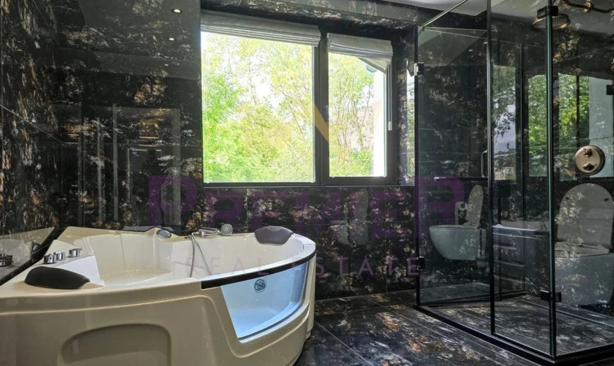
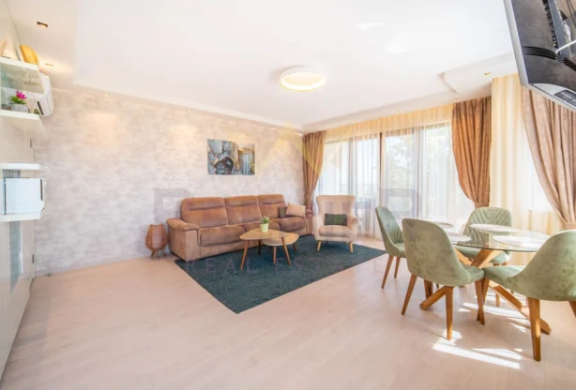
First floor – two bedrooms, a huge bathroom (16 sq.m) with toilet and bathtub, double, hydromassage, a separate toilet, kitchen and a large living room (measuring 8.5 x 4.5 meters), an enclosed balcony-pantry;
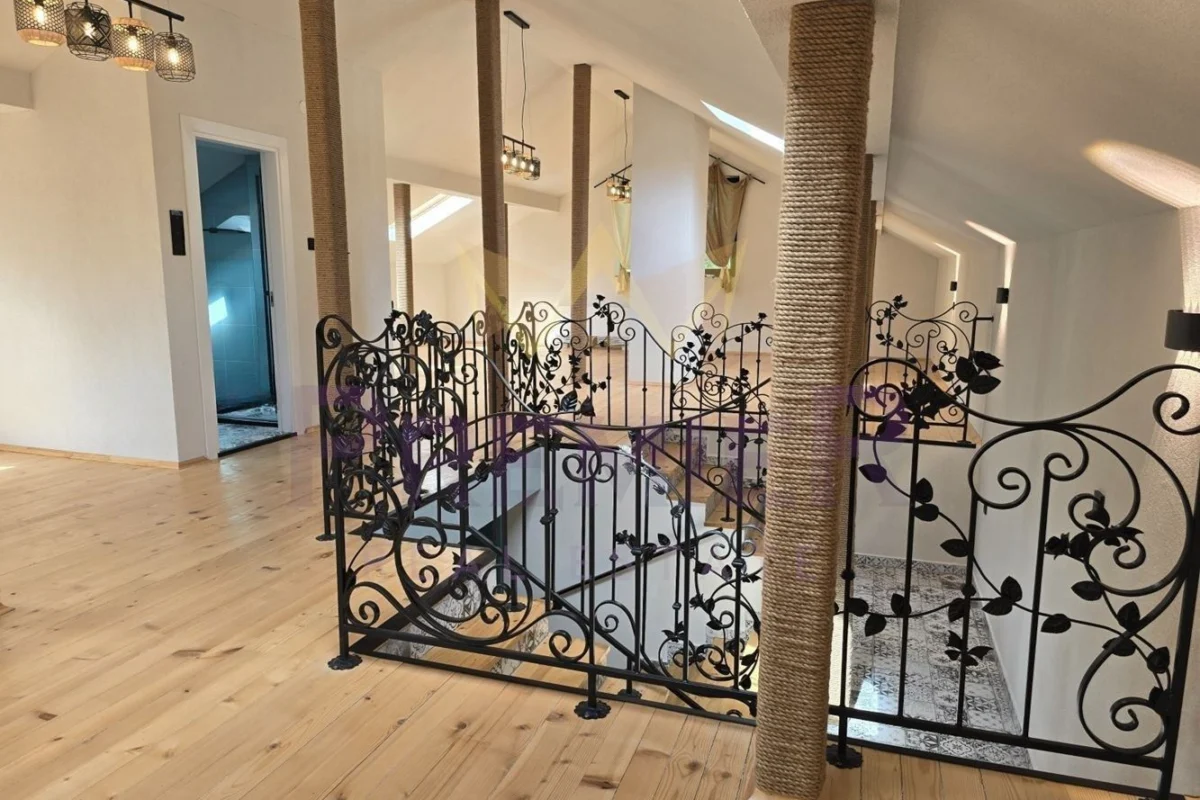
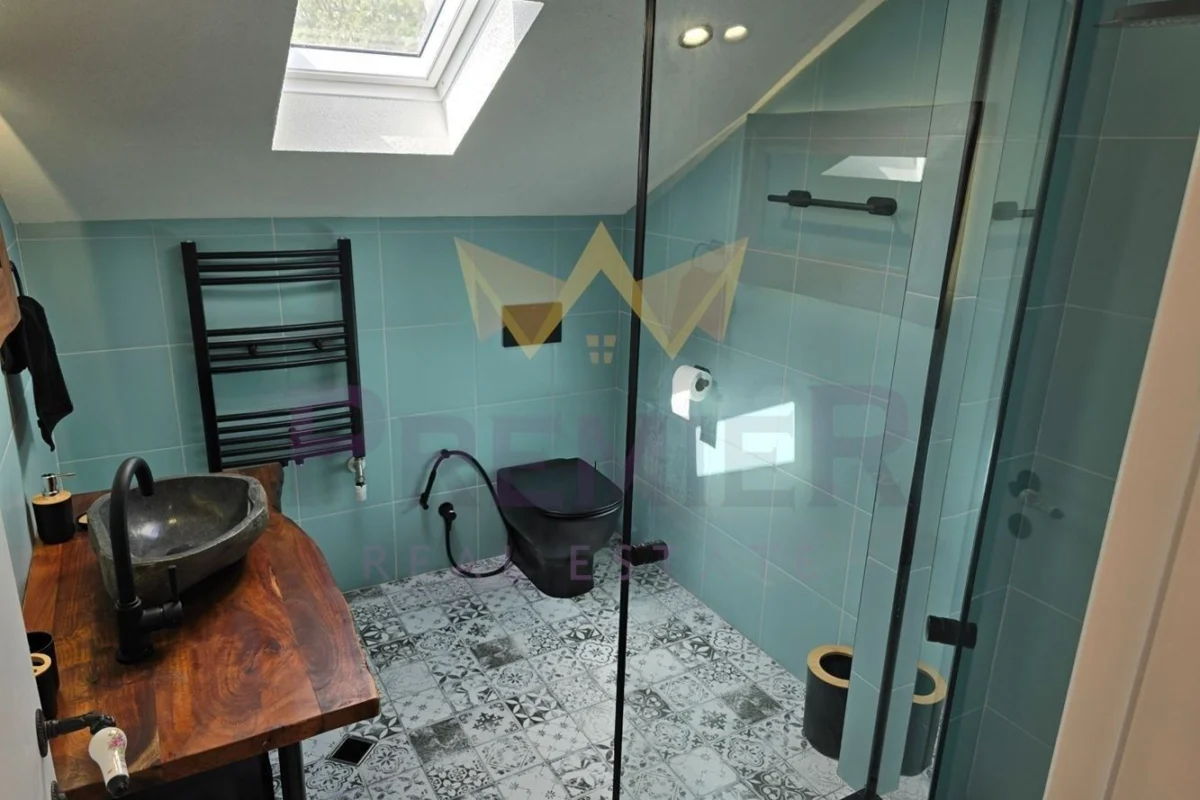
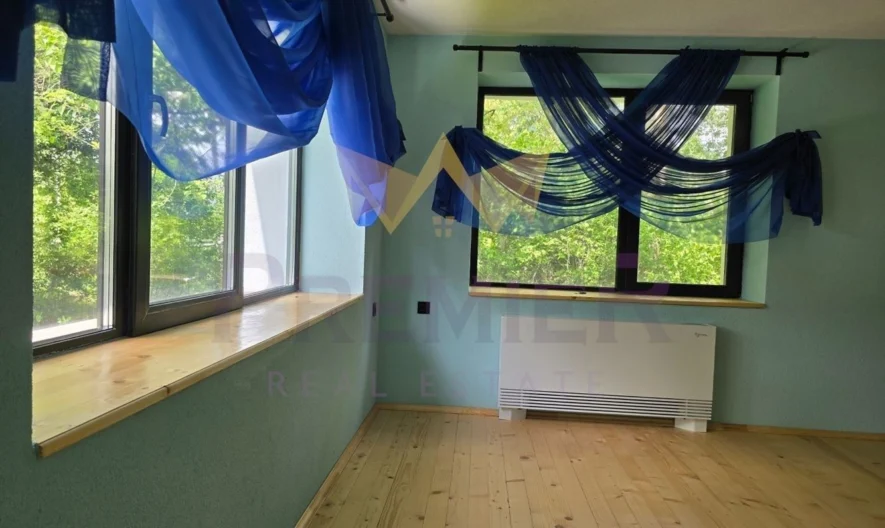
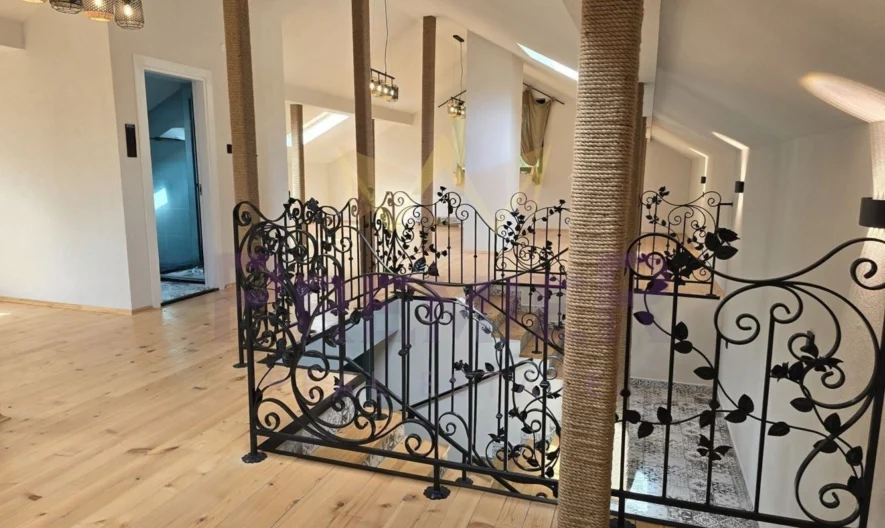
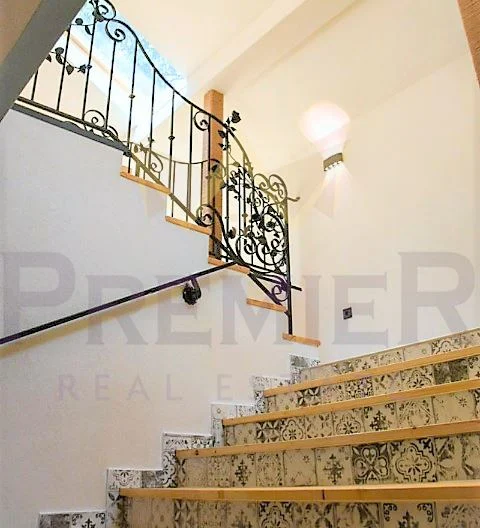
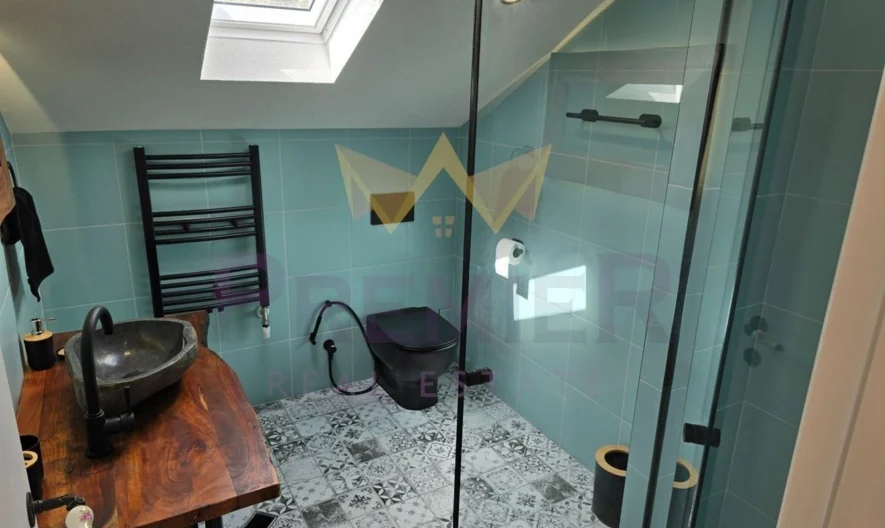
Second attic floor, with a height of 3m at the highest point and 1.6m at the lowest – a huge, open-plan room of (17.5 x 8.5m) with its own bathroom. Six ‘Velux’ skylights installed at the maximum possible size, plus a skylight in the bathroom. There are also two large wall windows separately
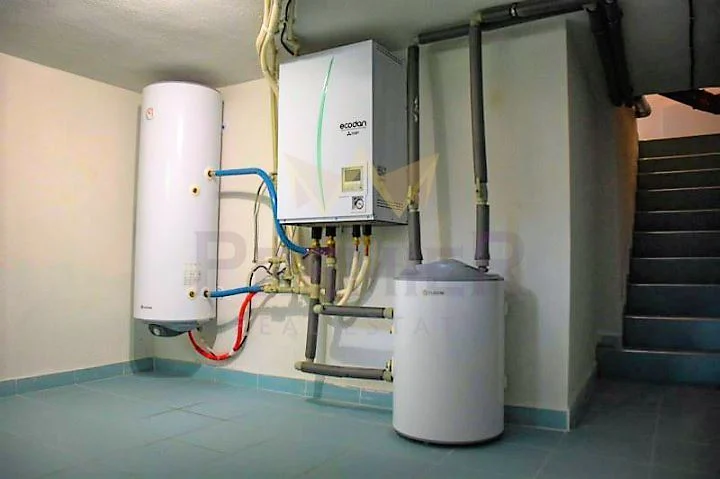
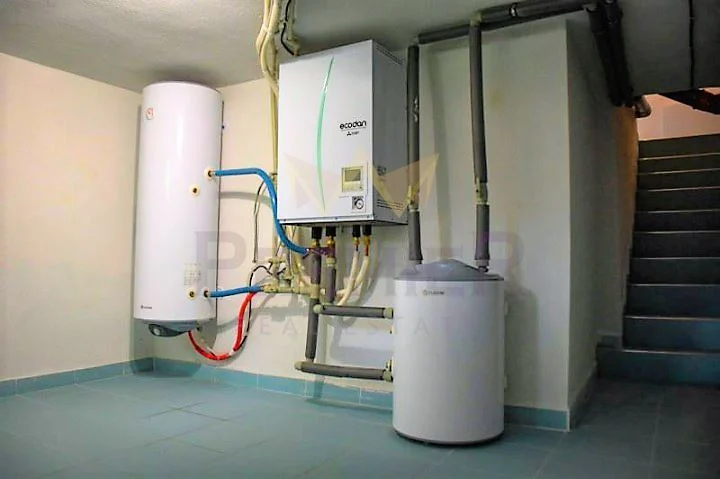
Basement – two cellars with an area of 10 sq.m. each. One is a boiler room, housing all the equipment for the heat pump system, the second can be used as storage or a gym

*house construction – thick stone foundations. Walls – combined construction – brick masonry wall that has been shotcreted – thick metal meshes fastened to one another are placed on both sides of the wall, and a special shotcrete concrete is sprayed on top under very high pressure. This achieves the maximum possible structural strength and is used for reinforcing retaining walls, large public buildings, etc. Slabs – concrete
Entirely new ‘Bramac’ roofing system, black ceramic tiles.
Walls – smooth textured plaster.
PVC windows, five-chamber, triple glazing, ‘4 seasons’ glass, black.
insulation – double. Outside EPS 20 cm!!!, inside stone wool and plasterboard. Wall thickness – 60-70 cm
heating, cooling and hot water – fully built and functioning heat pump system. The unit itself is Japanese, brand ‘Mitsubishi’, with inverter fan coil units installed in every room.
A completely new electrical installation has been built, with a large number of outlets provided and a new plumbing system. Light switches with touch-screen technology and remote control. The light switches and outlets have elegant glass frames. The property is supplied with three-phase and single-phase power.
Built and functioning fiber-optic internet networks, CCTV cameras and alarm system.
LISTING CODE:347636
Pernik, oblast, s.Dragichevo
House
485 000 € 1 516 €/m2
320 m2
2127 views
Send inquiry
Book a LIVE viewing
Fill in the form for a LIVE viewing and we will contact you!
Similar properties
For sale
Ref: 347636
485 000 €
320 m2
House
Top listings na brokera
Sort by:
For sale
Ref: 397327
300 000 €
109 m2
3-room
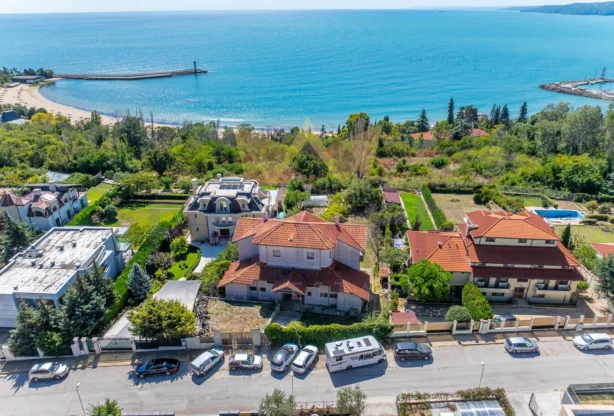
For sale
Ref: 373716
2 500 000 €
1671 m2
Plot

For sale
Ref: 372516
169 990 €
88 m2
3-room

For sale
Ref: 333480
206 000 €
100 m2
House
